Welcome to this beautifully maintained fully developed Bi-Level, offering the perfect blend of modern updates, functional living space, and an incredible backyard designed for everyday enjoyment. Nestled in the family-friendly community of Lancaster Green, this move-in ready home has been thoughtfully updated over recent years and showcases a bright, inviting atmosphere from the moment you step inside. The open concept main floor is highlighted by soaring vaulted ceilings and an abundance of natural light that floods the living spaces. Premium vinyl flooring and newer carpet throughout the upper level create a fresh, contemporary feel, while the updated kitchen is both stylish and functional. Featuring warm honey oak cabinetry, quartz countertops, a centre island, an upgraded tile backsplash, and select newer appliances, this kitchen is perfectly suited for family living and entertaining alike. The adjoining dining area offers direct access to the beautifully landscaped backyard, where you'll find an oversized deck ideal for summer BBQs, a dedicated fire pit area for relaxing evenings, additional parking, and an impressive heated oversized detached garage with plenty of room for vehicles, toys, or a workshop. Designed with families in mind, the main floor offers three spacious bedrooms, including a generous primary retreat complete with a walk-in closet and private 3-piece ensuite. A well-appointed 4-piece family bathroom completes the upper level. The fully developed basement provides exceptional additional living space with a large fourth bedroom, a spacious media room that has been designed to be nearly soundproof—perfect for movie nights, gaming, or music enthusiasts—and convenient access to a substantial storage area. A 3-piece bathroom, laundry area, utility room, and additional storage complete the lower level, providing everything a growing family needs. Additional updates over the years include shingles, paint, flooring, and continued pride of ownership throughout, making this home truly move-in ready. Located in the sought-after neighbourhood of Lancaster Green, you'll enjoy close proximity to schools, parks, walking trails, shopping, restaurants, and all of Red Deer's southeast amenities. This is an exceptional opportunity to own a thoughtfully updated family home in one of the city's most desirable communities.
For sale
C$465,000
155 Lampard Cres, Red Deer, AB T4R 2W7
4beds
1,220sqft
Single Family Residence
Built in 2000
5,662 Square Feet Lot
$-- Zestimate®
C$381/sqft
C$-- HOA
What's special
Modern updatesFunctional living spaceBright inviting atmosphereOpen concept main floorSoaring vaulted ceilingsAbundance of natural lightPremium vinyl flooring
- 8 hours |
- 8 |
- 0 |
Zillow last checked:
Listed by:
Alexis Glackin,
Century 21 Canada
Source: Century 21 Canada,MLS®#: A2329074
Facts & features
Interior
Bedrooms & bathrooms
- Bedrooms: 4
- Bathrooms: 3
- Full bathrooms: 3
Heating
- Has Heating (Unspecified Type)
Features
- Basement: yes
- Has fireplace: Yes
Interior area
- Total structure area: 1,220
- Total interior livable area: 1,220 sqft
Property
Parking
- Parking features: DOUBLE GARAGE DETACHED
- Has garage: Yes
Lot
- Size: 5,662 Square Feet
Construction
Type & style
- Home type: SingleFamily
- Property subtype: Single Family Residence
Condition
- Year built: 2000
Community & HOA
Location
- Region: Red Deer
Financial & listing details
- Price per square foot: C$381/sqft
- Date on market: 7/16/2026
- Lease term: Contact For Details
Alexis Glackin
Alexis Glackin
(403) 506-9254
By pressing Contact Agent, you agree that the real estate professional identified above may call/text you about your search, which may involve use of automated means and pre-recorded/artificial voices. You don't need to consent as a condition of buying any property, goods, or services. Message/data rates may apply. You also agree to our Terms of Use. Zillow does not endorse any real estate professionals. We may share information about your recent and future site activity with your agent to help them understand what you're looking for in a home.
Price history
| Date | Event | Price |
|---|---|---|
| 7/16/2026 | Listed for sale | C$465,000C$381/sqft |
Source:  Century 21 Canada #A2329074 Report a problem Century 21 Canada #A2329074 Report a problem | ||
Public tax history
Tax history is unavailable.
Climate risks
Neighborhood: Lancaster Green
Nearby schools
GreatSchools rating
No schools nearby
We couldn't find any schools near this home.
- C$465,0004 bd3 ba1.2k sqft155 S Lampard Cres, Red Deer, AB T4R2W7For Sale

- C$524,9114 bd3 ba1.2k sqft189 S Lampard Cres, Red Deer, AB T4R2W6For Sale

- C$379,0003 bd2 ba1k sqft26 N Lockwood Ave, Red Deer, AB T4R2R3For Sale

- C$517,9005 bd3 ba1.3k sqft219 E Lampard Cres, Red Deer, AB T4R2W5For Sale

- C$734,9004 bd4 ba1.9k sqft19 E Lougheed Close, Red Deer, AB T4R3L8For Sale
- C$499,9004 bd3 ba1.3k sqft7 W Logan Close, Red Deer, AB T4R2N9For Sale
- C$499,0004 bd3 ba1.1k sqft109 E Logan Close, Red Deer, AB T4R2N9For Sale
- C$349,9003 bd4 ba1.3k sqft49 W Abel Close, Red Deer, AB T4R2Y3For Sale
Similar homes
- C$465,0004 bd3 ba1.2k sqft155 S Lampard Cres, Red Deer, AB T4R 2W7For SaleMLS ID #A2329074, Alexis Glackin, Associate, Century 21 Maximum. courtesy of Pillar9 System
- C$465,0005 bd3 ba1.2k sqft51 N Duston St, Red Deer, AB T4R 2K4For Sale
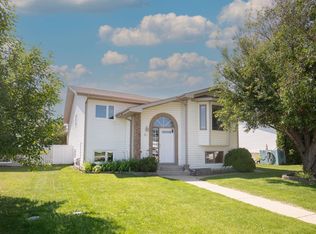 MLS ID #A2328750, Brenda Bowness, Associate, Century 21 Maximum. courtesy of Pillar9 System
 - C$499,0004 bd3 ba1.1k sqft109 E Logan Close, Red Deer, AB T4R 2N9For Sale
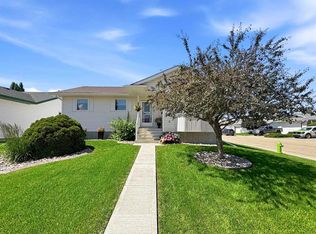 MLS ID #A2328044, Meaghan Cooney, Associate, Cir Realty. courtesy of Pillar9 System
 - C$459,9004 bd2 ba1k sqft22 E Lanterman Close, Red Deer, AB T4R 0L8For Sale
 MLS ID #A2328356, Krys Alipio, Associate, Coldwell Banker Ontrack Realty. courtesy of Pillar9 System
 - C$479,9005 bd3 ba1.2k sqft107 E Landry Bnd, Red Deer, AB T4R 0H3For SaleMLS ID #A2328577, Angela Stonehouse, Associate, Royal Lepage Network Realty Corp.. courtesy of Pillar9 System
- C$439,9005 bd3 ba1.1k sqft628 Lancaster Dr, Red Deer, AB T4R 0H1For SaleCentury 21 Canada
- C$468,5005 bd3 ba1.2k sqft23 N Dubois Cres, Red Deer, AB T4R 3H8For SaleMLS ID #A2329503, Maddison Bellamy, Associate, Royal Lepage Network Realty Corp.. courtesy of Pillar9 System
- C$529,0004 bd3 ba1.1k sqft39 S Landry Bnd, Red Deer, AB T4R 3S4For SaleMLS ID #A2329802, Chelsea Zimmerman, Associate, Exp Realty - Red Deer. courtesy of Pillar9 System
- C$439,9005 bd3 ba1.1k sqft628 NE Lancaster Dr, Red Deer, AB T4R 0H1For SaleMLS ID #A2328281, Dale Devereaux, Broker, Century 21 Maximum. courtesy of Pillar9 System
- C$435,0004 bd3 ba1.1k sqft71 N Vanier Dr, Red Deer, AB T4R 0G3For SaleMLS ID #A2327845, Roxann Klepper, Associate, Re/Max Real Estate Central Alberta. courtesy of Pillar9 System
- C$499,9004 bd3 ba1.3k sqft7 W Logan Close, Red Deer, AB T4R 2N9For SaleMLS ID #A2323667, Leanna Cowie, Associate, Royal Lepage Network Realty Corp.. courtesy of Pillar9 System
- C$479,9005 bd3 ba1.1k sqft64 E Addington Dr, Red Deer, AB T4R 2Y4For SaleMLS ID #A2326360, Mark Jette, Associate, Royal Lepage Benchmark. courtesy of Pillar9 System
- C$517,9005 bd3 ba1.3k sqft219 E Lampard Cres, Red Deer, AB T4R 2W5For SaleMLS ID #A2327125, Angela Stonehouse, Associate, Royal Lepage Network Realty Corp.. courtesy of Pillar9 System
- C$514,9004 bd3 ba1.2k sqft117 W Doran Cres, Red Deer, AB T4R 2P5For SaleMLS ID #A2328374, David Hicks, Associate, Pg Direct Realty Ltd.. courtesy of Pillar9 System
- C$459,9004 bd3 ba1.2k sqft88 W McCullough Cres, Red Deer, AB T4R 1S7For SaleMLS ID #A2327417, James Wyszynski, Associate, Royal Lepage Network Realty Corp.. courtesy of Pillar9 System
- C$419,9004 bd2 ba1k sqft4 S Anders St, Red Deer, AB T4R 1B8For SaleMLS ID #A2329345, Amanda Blake, Broker, Lime Green Realty Central. courtesy of Pillar9 System
- C$479,9005 bd3 ba1.1k sqft292 S Lancaster Dr, Red Deer, AB T4R 3R7For SaleMLS ID #A2324866, Darya Pfund, Broker, Easy List Realty. courtesy of Pillar9 System
- C$457,9004 bd2 ba1k sqft48 S Vanson Close, Red Deer, AB T4R 0G6For SaleMLS ID #A2327187, Shanna Painter, Associate, Coldwell Banker Ontrack Realty. courtesy of Pillar9 System
- C$448,0005 bd3 ba1k sqft95 NE Eversole Cres, Red Deer, AB T4R 2H9For SaleMLS ID #A2327946, Jeremy Dinh, Associate, Exp Realty. courtesy of Pillar9 System
- C$419,9004 bd3 ba1.1k sqft545 W Lancaster Dr, Red Deer, AB T4R 0H1For SaleMLS ID #A2327996, Darcie Downey, Associate, Cir Realty. courtesy of Pillar9 System
