| 5 BEDS | 2.5 BATHS | SEPARATE ENTRANCE, LAUNDRY, & KITCHEN | DOUBLE DETACHED GARAGE | Welcome to this beautiful bi-level home in the community of Eastview Estates. Bright windows fill the living room with natural light, creating an inviting space to relax or entertain. Vinyl plank flooring runs throughout the home. The living room opens to the kitchen and dining area, with patio doors leading to the large deck, perfect for summer gatherings. The main level features 3 good-sized bedrooms, including a primary bedroom with its own 2-piece ensuite. A 4-piece bathroom completes this level. Downstairs offers a separate entrance, large living area, kitchen, laundry, 2 additional good-sized bedrooms, and a 4-piece bathroom. The lower level provides plenty of space and flexibility. Outside, you'll find a double detached garage with plenty of room for parking. Conveniently located close to shopping, schools, parks, and other amenities. Call your favourite agent to book a showing today!
For sale
C$448,000
95 NE Eversole Cres, Red Deer, AB T4R 2H9
5beds
1,071sqft
Single Family Residence
Built in 1990
4,791 Square Feet Lot
$-- Zestimate®
C$418/sqft
C$-- HOA
What's special
Separate entranceDouble detached garage
- 11 days |
- 15 |
- 1 |
Zillow last checked:
Listing updated:
Listed by:
Jeremy Dinh, Associate,
Exp Realty,
Cindy Hoang, Associate,
Exp Realty
Source: courtesy of Pillar9 System,MLS®#: A2327946 Originating MLS®#: Calgary
Originating MLS®#: CalgaryFacts & features
Interior
Bedrooms & bathrooms
- Bedrooms: 5
- Bathrooms: 3
- Full bathrooms: 2
- 1/2 bathrooms: 1
Bedroom
- Level: Main
- Dimensions: 10`2" x 9`11"
Bedroom
- Level: Main
- Dimensions: 9`0" x 7`10"
Other
- Level: Main
- Dimensions: 11`3" x 11`3"
Bedroom
- Level: Basement
- Dimensions: 10`8" x 9`7"
Bedroom
- Level: Basement
- Dimensions: 16`8" x 8`0"
Other
- Level: Main
- Dimensions: 8`7" x 4`11"
Other
- Level: Basement
- Dimensions: 10`10" x 4`6"
Other
- Level: Main
- Dimensions: 5`3" x 4`11"
Heating
- Forced Air
Cooling
- None
Appliances
- Included: Other
- Laundry: In Basement, Main Level
Features
- See Remarks
- Basement: Full
- Has fireplace: No
Interior area
- Total interior livable area: 1,071 sqft
Property
Parking
- Total spaces: 2
- Parking features: Double Garage Detached
- Garage spaces: 2
Features
- Levels: Bi-Level
- Stories: 1
- Patio & porch: Deck, Front Porch, Patio
- Exterior features: Other
- Fencing: Fenced
- Frontage length: 15.07M 49`5"
Lot
- Size: 4,791 Square Feet
- Features: Back Lane, Back Yard, Landscaped
Details
- Parcel number: 113500305
- Zoning: R-L
Construction
Type & style
- Home type: SingleFamily
- Property subtype: Single Family Residence
Materials
- Wood Frame
- Foundation: Concrete Perimeter
- Roof: Asphalt Shingle
Condition
- New construction: No
- Year built: 1990
Community & HOA
Community
- Features: Other, Park, Playground, Sidewalks, Street Lights
- Subdivision: Eastview Estates
HOA
- Has HOA: No
Location
- Region: Red Deer
Financial & listing details
- Price per square foot: C$418/sqft
- Date on market: 7/10/2026
- Inclusions: Electric Stove x2, Dishwasher x2, Dryer x2, Refrigerator x2, Washer x2
Jeremy Dinh, Associate
Jeremy Dinh, Associate
(587) 832-2041
By pressing Contact Agent, you agree that the real estate professional identified above may call/text you about your search, which may involve use of automated means and pre-recorded/artificial voices. You don't need to consent as a condition of buying any property, goods, or services. Message/data rates may apply. You also agree to our Terms of Use. Zillow does not endorse any real estate professionals. We may share information about your recent and future site activity with your agent to help them understand what you're looking for in a home.
Price history
Price history is unavailable.
Public tax history
Tax history is unavailable.
Climate risks
Neighborhood: East View Estates
Nearby schools
GreatSchools rating
No schools nearby
We couldn't find any schools near this home.
- C$--1 bd1 ba-- sqft86 Excell St, Red Deer, AB T4R2H8Off Market
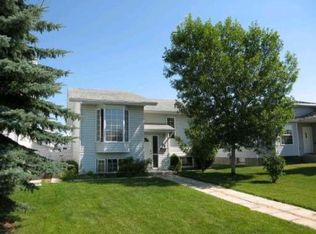
- C$419,9004 bd3 ba1k sqft82 SW Excell St, Red Deer, AB T4R2H8For Sale

- C$394,9004 bd2 ba1k sqft63 N Elder St, Red Deer, AB T4R2C6For Sale

- C$374,9004 bd2 ba951 sqft56 S Elder St, Red Deer, AB T4R2C6For Sale

- C$--2 bd1 ba-- sqft208 Ebert Close #208-RED, Red Deer, AB T4R2C5Off Market
- C$--2 bd1 ba-- sqft212 Ebert Close #212-RED, Red Deer, AB T4R2C5Off Market
- C$--4 bd3 ba-- sqft202 Terrace Park, Red Deer, AB T4N1V8Off Market
- C$--2 bd1 ba-- sqft108 Erickson Dr, Red Deer, AB T4R1Z7Off Market
Similar homes
- C$419,9004 bd3 ba1k sqft82 SW Excell St, Red Deer, AB T4R 2H8For SaleMLS ID #A2324212, Ward Mckay, Associate, Cir Realty. courtesy of Pillar9 System
- C$465,0005 bd3 ba1.2k sqft51 N Duston St, Red Deer, AB T4R 2K4For Sale
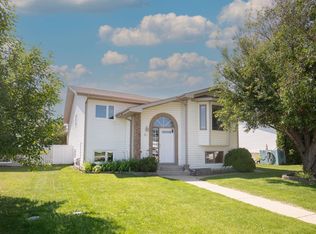 MLS ID #A2328750, Brenda Bowness, Associate, Century 21 Maximum. courtesy of Pillar9 System
 - C$374,9004 bd2 ba951 sqft56 S Elder St, Red Deer, AB T4R 2C6For SaleMLS ID #A2330573, Donna Empringham, Associate, Royal Lepage Network Realty Corp.. courtesy of Pillar9 System
- C$469,9005 bd3 ba1k sqft105 E Cunningham Cres, Red Deer, AB T4P 2S2For Sale
 MLS ID #A2326142, Mitzi Billard, Associate, Re/Max Real Estate Central Alberta. courtesy of Pillar9 System
 - C$435,0004 bd3 ba1.2k sqft64 E Cornett Dr, Red Deer, AB T4P 2G7For SaleMLS ID #A2325949, Karrie-Anne Brewster, Associate, Re/Max Real Estate Central Alberta. courtesy of Pillar9 System
- C$499,9005 bd3 ba1.4k sqft19 N Excell St, Red Deer, AB T4R 2N2For SaleMLS ID #A2325566, Marcella Barthel, Associate, Re/Max Real Estate Central Alberta. courtesy of Pillar9 System
- C$439,9004 bd2 ba1.2k sqft76 S Dixon Cres, Red Deer, AB T4R 2H5For SaleMLS ID #A2314582, Mitzi Billard, Associate, Re/Max Real Estate Central Alberta. courtesy of Pillar9 System
- C$479,9005 bd3 ba1.1k sqft64 E Addington Dr, Red Deer, AB T4R 2Y4For SaleMLS ID #A2326360, Mark Jette, Associate, Royal Lepage Benchmark. courtesy of Pillar9 System
- C$394,9004 bd2 ba1k sqft63 N Elder St, Red Deer, AB T4R 2C6For SaleMLS ID #A2314752, Pamela Mcleod, Associate, Remax Innovations. courtesy of Pillar9 System
- C$414,9004 bd2 ba906 sqft41 W McDougall Cres, Red Deer, AB T4R 1T2For SaleMLS ID #A2327217, Tyne Gardiner, Associate, Royal Lepage Network Realty Corp.. courtesy of Pillar9 System
- C$549,9005 bd3 ba1.3k sqft60 N Conners Cres, Red Deer, AB T4P 2J3For SaleMLS ID #A2328460, Melissa Delaronde, Associate, Century 21 Maximum. courtesy of Pillar9 System
- C$400,0004 bd3 ba1.1k sqft6124 S Hamilton Dr, Red Deer, AB T4N 5Z4For SaleMLS ID #A2328057, Patricia Touchbourne, Associate, Re/Max Real Estate Central Alberta. courtesy of Pillar9 System
- C$399,9005 bd2 ba1.1k sqft6308 E 61st Ave, Red Deer, AB T4N 5R8For SaleMLS ID #A2329459, Shelby Sieppert, Associate, Re/Max Real Estate Central Alberta. courtesy of Pillar9 System
- C$499,0004 bd3 ba1.1k sqft109 E Logan Close, Red Deer, AB T4R 2N9For SaleMLS ID #A2328044, Meaghan Cooney, Associate, Cir Realty. courtesy of Pillar9 System
- C$449,0004 bd3 ba1.2k sqft112 E Barrett Dr, Red Deer, AB T4R 1J3For SaleMLS ID #A2278737, Bilal Arshad, Associate, Lpt Realty. courtesy of Pillar9 System
- C$469,9002 bd2 ba1.3k sqft3721 W 44a Ave, Red Deer, AB T4N 3K5For SaleMLS ID #A2323514, Kathy Lafreniere, Associate, Coldwell Banker Vision Realty. courtesy of Pillar9 System
- C$475,0005 bd2 ba1.2k sqft27 N Iverson Close, Red Deer, AB T4R 3M9For SaleMLS ID #A2325746, Tyler Juell, Associate, Exp Realty - Red Deer. courtesy of Pillar9 System
- C$517,9005 bd3 ba1.3k sqft219 E Lampard Cres, Red Deer, AB T4R 2W5For SaleMLS ID #A2327125, Angela Stonehouse, Associate, Royal Lepage Network Realty Corp.. courtesy of Pillar9 System
- C$425,0004 bd2 ba1k sqft5958 West Park Cres, Red Deer, AB T4N 1G3For SaleMLS ID #A2327032, Peggy Lane, Associate Broker, Red Key Realty & Property Management. courtesy of Pillar9 System
- C$413,9005 bd3 ba1k sqft8 SW Haliburton Cres, Red Deer, AB T4N 6K3For SaleMLS ID #A2315935, Karrie-Anne Brewster, Associate, Re/Max Real Estate Central Alberta. courtesy of Pillar9 System
