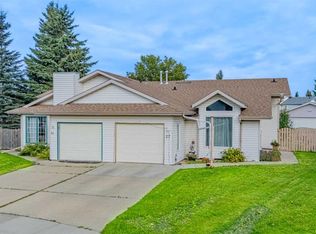
Affordable and a great place to start. Fully Developed 1/2 duplex with a super single detached garage in the quiet SE neighborhood of Eastview Estates. 3 bedrooms 3 bathrooms including the 3 PC ensuite. Good size living room on the main that looks out onto the front yard. Cozy galley style kitchen with dinette that allows access to a 12' deck. New fridge and stove approx 1 yr ago. Large primary bedroom plus 2nd 3rd bedrooms of good size. Basement development features large rec room, built in laundry area, separate den and storage room. Plenty of space for every one. Private fenced yard completed with vinyl fencing and a new vinyl shed. Low maintenance Astro turf enhances the landscaping. Garage has a newer upgraded quiet door lift. Pex plumbing completed, easy care living, and fire place unit included.
For sale
C$329,900
98 S Excell St, Red Deer, AB T4R 2H8
3beds
1,056sqft
Semi Detached (Half Duplex)
Built in 1990
-- sqft lot
$-- Zestimate®
C$312/sqft
C$-- HOA
What's special
Super single detached garageLarge primary bedroomBuilt in laundry areaSeparate denStorage roomNew vinyl shedFire place unit included
- 4 hours
- 0
- 0
Zillow last checked:
Listing updated:
Listed by:
Paul Jones, Associate Broker,
Re/Max Real Estate Central Alberta
Source: courtesy of Pillar9 System,MLS®#: A2358515 Originating MLS®#: Central Alberta
Facts & features
Interior
Bedrooms & bathrooms
- Bedrooms: 3
- Bathrooms: 3
- Full bathrooms: 3
Other
- Level: Main
- Dimensions: 13`5" x 11`0"
Bedroom
- Level: Main
- Dimensions: 12`0" x 8`0"
Bedroom
- Level: Main
- Dimensions: 10`5" x 8`0"
Other
- Level: Main
- Dimensions: 0`0" x 0`0"
Other
- Level: Basement
- Dimensions: 0`0" x 0`0"
Other
- Level: Main
- Dimensions: 0`0" x 0`0"
Den
- Level: Basement
- Dimensions: 12`0" x 8`0"
Dinette
- Level: Main
- Dimensions: 11`0" x 9`0"
Other
- Level: Basement
- Dimensions: 9`4" x 7`4"
Game room
- Level: Basement
- Dimensions: 22`7" x 18`0"
Kitchen
- Level: Main
- Dimensions: 11`0" x 8`11"
Laundry
- Level: Basement
- Dimensions: 10`9" x 7`7"
Living room
- Level: Main
- Dimensions: 17`0" x 11`9"
Storage
- Level: Basement
- Dimensions: 14`2" x 9`2"
Heating
- Forced Air
Cooling
- Other
Appliances
- Included: Dishwasher, Microwave, Refrigerator, Stove(s), Washer/Dryer
- Laundry: In Bathroom
Features
- Ceiling Fan(s), See Remarks
- Flooring: Carpet, Laminate, Linoleum
- Windows: Window Coverings
- Basement: Full
- Has fireplace: No
- Common walls with other units/homes: 1 Common Wall
Interior area
- Total interior livable area: 1,056 sqft
Property
Parking
- Total spaces: 1
- Parking features: Single Garage Detached
- Garage spaces: 1
Features
- Levels: One,Bi-Level
- Stories: 1
- Patio & porch: Deck
- Exterior features: Private Yard
- Fencing: Fenced
- Frontage length: 10.06M 33`0"
Lot
- Size: 3,484 Square Feet
- Features: Back Lane, Back Yard
Details
- Parcel number: 113500310
- Zoning: R-D
Construction
Type & style
- Home type: MultiFamily
- Property subtype: Semi Detached (Half Duplex)
- Attached to another structure: Yes
Materials
- Vinyl Siding, Wood Frame
- Foundation: Concrete Perimeter
- Roof: Shingle
Condition
- New construction: No
- Year built: 1990
Community & HOA
Community
- Features: Playground
- Subdivision: Eastview Estates
HOA
- Has HOA: No
Location
- Region: Red Deer
Financial & listing details
- Price per square foot: C$312/sqft
- Date on market: 11/13/2026
- Inclusions: NA
Price history
Price history is unavailable.
Public tax history
Tax history is unavailable.
Climate risks
Neighborhood: East View Estates
Nearby schools
GreatSchools rating
No schools nearby
We couldn't find any schools near this home.

Similar homes
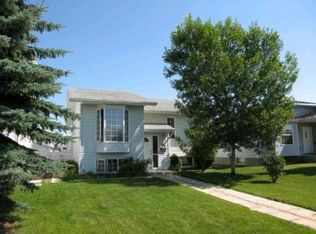
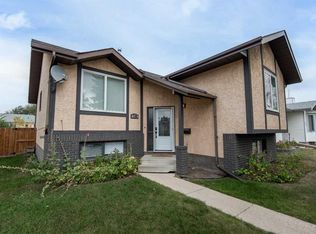
- C$329,0003 bd3 ba1.2k sqft47 SW Escott Close, Red Deer, AB T4R 2J9For Sale
 MLS ID #A2340834, Jime Jim, Associate, Red Key Realty & Property Management. courtesy of Pillar9 System
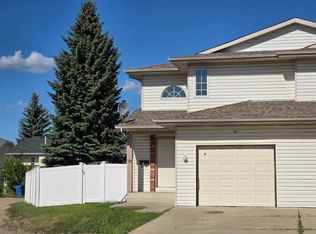
- C$312,0004 bd2 ba1k sqft37 N Eggleton St, Red Deer, AB T4R 2L2For Sale
 MLS ID #A2355886, Barb Munday, Associate, Red Key Realty & Property Management. courtesy of Pillar9 System
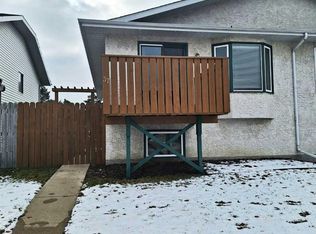
- C$355,0003 bd2 ba977 sqft27 N Escott Close, Red Deer, AB T4R 2J9For Sale
 MLS ID #A2337655, Dius Bernal, Associate, Royal Lepage Network Realty Corp.. courtesy of Pillar9 System
- C$365,0003 bd2 ba1k sqft3916 S 50a St, Red Deer, AB T4P 1G7For Sale
 MLS ID #A2357852, Alex Moldovan Balea, Associate, Kpli Real Estate Corporation. courtesy of Pillar9 System
