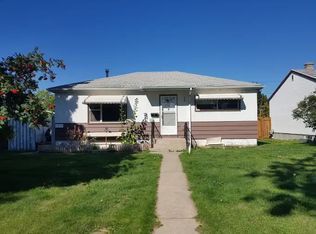
Turnkey investment opportunity with a legal basement suite built just 5 years ago, currently generating $2,650 per month in rental income, with tenants paying most utilities. The main floor offers 2 bedrooms, a good-sized living room, a cozy kitchen, and a 4-piece bath. The legal basement suite mirrors that layout with 2 bedrooms, a 4-piece bath, a full kitchen, and a separate living area. Each suite has its own in-suite laundry, and the suites are separately heated and ventilated, which keeps tenant comfort high and utility allocation simple. Additional features include a double car garage with additional off-street parking, plus a fully fenced shared yard. A solid addition for investors looking to build a portfolio, or for an owner-occupier who wants help carrying the mortgage. Newer legal suite construction means less capital risk than older conversions, and with stable rental income and low tenant utility exposure, the numbers are easy to underwrite.
For sale
C$349,900
3918 S 50th St, Red Deer, AB T4N 1W3
4beds
897sqft
Single Family Residence
Built in 1953
6,098 Square Feet Lot
$-- Zestimate®
C$390/sqft
C$-- HOA
What's special
Cozy kitchenDouble car garageAdditional off-street parkingFully fenced shared yard
- 7 hours
- 1
- 0
Zillow last checked:
Listing updated:
Listed by:
Dean Leischner, Associate Broker,
Cir Realty
Source: courtesy of Pillar9 System,MLS®#: A2358524 Originating MLS®#: Central Alberta
Facts & features
Interior
Bedrooms & bathrooms
- Bedrooms: 4
- Bathrooms: 1
- Full bathrooms: 1
Bedroom
- Level: Main
- Dimensions: 11`5" x 8`9"
Other
- Level: Main
- Dimensions: 12`10" x 12`2"
Bedroom
- Level: Suite
- Dimensions: 12`2" x 10`1"
Other
- Level: Suite
- Dimensions: 12`0" x 11`6"
Other
- Level: Main
- Dimensions: 8`0" x 6`10"
Dining room
- Level: Main
- Dimensions: 11`5" x 8`11"
Game room
- Level: Suite
- Dimensions: 12`7" x 9`6"
Kitchen
- Level: Main
- Dimensions: 5`4" x 8`1"
Other
- Level: Suite
- Dimensions: 11`8" x 14`4"
Living room
- Level: Main
- Dimensions: 13`0" x 16`9"
Heating
- Baseboard, Boiler, Make-up Air, Forced Air, Natural Gas, Radiant
Cooling
- None
Appliances
- Included: Range, Range Hood, Refrigerator, Washer/Dryer, Washer/Dryer Stacked
- Laundry: In Basement, Lower Level, Main Level
Features
- Laminate Counters, No Smoking Home, Tankless Hot Water
- Flooring: Hardwood, Vinyl
- Windows: Window Coverings
- Basement: Full
- Has fireplace: No
Interior area
- Total interior livable area: 897 sqft
Property
Parking
- Total spaces: 5
- Parking features: Double Garage Detached, Off Street, Parking Pad
- Garage spaces: 2
- Has uncovered spaces: Yes
Features
- Levels: One
- Stories: 1
- Patio & porch: None
- Exterior features: Private Entrance, Private Yard
- Fencing: Fenced,Partial
- Frontage length: 15.24M 50`0"
Lot
- Size: 6,098 Square Feet
- Features: Back Lane, Back Yard, Private
Details
- Parcel number: 113521831
- Zoning: R-M
Construction
Type & style
- Home type: SingleFamily
- Architectural style: Bungalow
- Property subtype: Single Family Residence
Materials
- Stucco, Wood Siding
- Foundation: Concrete Perimeter
- Roof: Asphalt
Condition
- New construction: No
- Year built: 1953
Community & HOA
Community
- Features: None
- Subdivision: Michener Hill
HOA
- Has HOA: No
Location
- Region: Red Deer
Financial & listing details
- Price per square foot: C$390/sqft
- Date on market: 11/13/2026
- Inclusions: N/A
Price history
Price history is unavailable.
Public tax history
Tax history is unavailable.
Climate risks
Neighborhood: Michener Hill
Nearby schools
GreatSchools rating
No schools nearby
We couldn't find any schools near this home.
Similar homes
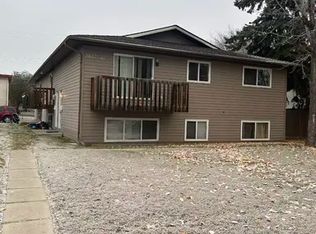
- C$369,0004 bd3 ba1k sqft3920 S 50a St, Red Deer, AB T4P 1G7For Sale
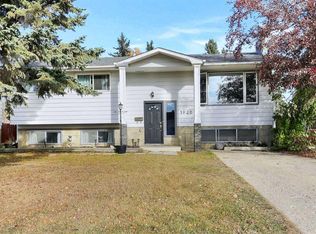 MLS ID #A2357328, Amanda Rosvold, Associate Broker, Real Broker. courtesy of Pillar9 System
- C$365,0003 bd2 ba1k sqft3916 S 50a St, Red Deer, AB T4P 1G7For Sale
 MLS ID #A2357852, Alex Moldovan Balea, Associate, Kpli Real Estate Corporation. courtesy of Pillar9 System
- C$349,9004 bd2 ba1k sqft3923 W Exeter Cres, Red Deer, AB T4N 2V2For Sale
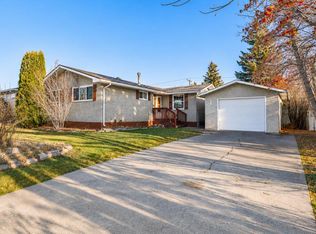 MLS ID #A2356227, Mike Phelps, Associate, Royal Lepage Network Realty Corp.. courtesy of Pillar9 System
- C$349,9004 bd2 ba1k sqft125 N Crawford St, Red Deer, AB T4P 2G4For Sale
 MLS ID #A2357249, Amanda Rosvold, Associate Broker, Real Broker. courtesy of Pillar9 System
