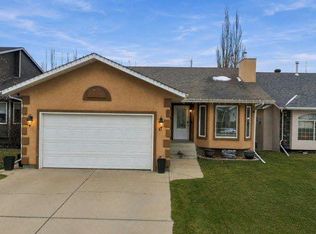
BACKING ONTO THE PARK : Are you looking for that perfect family home in a quiet mature location that offers lots of upgrades and plenty of room for your entire family. Your sure to enjoy this beautiful 4 level split that has 4 bedrooms 3 bathrooms with a developed basement. You will be greeted by open design with a vaulted ceiling and upgraded vinyl plank flooring through out the main floor. Large open kitchen area that has been given a fresh upgrade with new cabinet doors, counter tops, island, sink, backsplash and upgraded stove and dishwasher. Kitchen and dining area have plenty of large windows overlooking the yard and makes for a bright and open space. Upper floor offers 3 bedrooms and a nicely upgraded 4 PC bathroom plus a 3PC upgraded ensuite with a glass walk in shower. Lower level offers large family room with a wood burning fire place and the 4th bedroom a 3 PC bathroom and laundry area. 4th level has a great rec room of 18' plus a separate utility room with lots of storage. Back door leads to a larger composite deck with aluminum railing set in a private treed back yard. Many upgrades over time to include siding & eavestroughs, doors, windows, flooring, cabinets, counter tops, toilets and more including replacement of the Poly B. Large park out back with link to walking paths and recreation facilities. Good value and well worth a look.
For sale
C$469,900
10 NW Eversole Cres, Red Deer, AB T4R 2J8
4beds
1,277sqft
Single Family Residence
Built in 1991
6,534 Square Feet Lot
$-- Zestimate®
C$368/sqft
C$-- HOA
What's special
Backing onto the parkDeveloped basementLarge open kitchen areaBright and open spaceLaundry area
- 22 hours
- 10
- 0
Zillow last checked:
Listing updated:
Listed by:
Paul Jones, Associate Broker,
Re/Max Real Estate Central Alberta
Source: courtesy of Pillar9 System,MLS®#: A2358039 Originating MLS®#: Central Alberta
Facts & features
Interior
Bedrooms & bathrooms
- Bedrooms: 4
- Bathrooms: 3
- Full bathrooms: 3
Bedroom
- Level: Second
- Dimensions: 11`5" x 10`11"
Bedroom
- Level: Second
- Dimensions: 11`5" x 10`11"
Other
- Level: Second
- Dimensions: 13`11" x 12`2"
Bedroom
- Level: Lower
- Dimensions: 11`6" x 10`11"
Other
- Level: Second
- Dimensions: 8`6" x 4`11"
Other
- Level: Lower
- Dimensions: 8`7" x 5`1"
Other
- Level: Second
- Dimensions: 8`6" x 6`2"
Breakfast nook
- Level: Main
- Dimensions: 15`5" x 8`2"
Dining room
- Level: Main
- Dimensions: 17`5" x 8`2"
Family room
- Level: Lower
- Dimensions: 20`6" x 14`6"
Other
- Level: Basement
- Dimensions: 21`2" x 17`2"
Game room
- Level: Basement
- Dimensions: 18`5" x 17`7"
Kitchen
- Level: Main
- Dimensions: 12`0" x 9`3"
Heating
- Forced Air
Cooling
- Other
Appliances
- Included: Dishwasher, Garage Control(s), Microwave, Refrigerator, Stove(s), Washer/Dryer
- Laundry: Lower Level
Features
- Ceiling Fan(s), Kitchen Island
- Flooring: Carpet, Vinyl
- Windows: Vinyl Windows, Window Coverings
- Basement: Full
- Number of fireplaces: 1
- Fireplace features: Family Room, Wood Burning
Interior area
- Total interior livable area: 1,277 sqft
Property
Parking
- Total spaces: 2
- Parking features: Double Garage Attached
- Attached garage spaces: 2
Features
- Levels: 4 Level Split
- Stories: 1
- Patio & porch: Deck
- Exterior features: Fire Pit, Private Yard, Storage
- Fencing: Fenced
- Frontage length: 17.37M 57`0"
Lot
- Size: 6,534 Square Feet
- Features: Back Yard, Corner Lot, Landscaped
Details
- Parcel number: 113500908
- Zoning: R-L
Construction
Type & style
- Home type: SingleFamily
- Property subtype: Single Family Residence
Materials
- Vinyl Siding, Wood Frame
- Foundation: Concrete Perimeter
- Roof: Asphalt Shingle
Condition
- New construction: No
- Year built: 1991
Community & HOA
Community
- Features: Park, Playground
- Subdivision: Eastview Estates
HOA
- Has HOA: No
Location
- Region: Red Deer
Financial & listing details
- Price per square foot: C$368/sqft
- Date on market: 11/11/2026
- Inclusions: Fire Pit Shed
Price history
Price history is unavailable.
Public tax history
Tax history is unavailable.
Climate risks
Neighborhood: East View Estates
Nearby schools
GreatSchools rating
No schools nearby
We couldn't find any schools near this home.
Similar homes
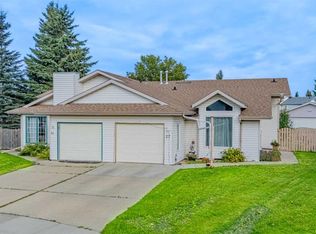
- C$390,0004 bd3 ba1.2k sqft109 N Cunningham Cres, Red Deer, AB T4P 2S2For Sale
 MLS ID #A2357827, Alex Wilkinson, Associate, Royal Lepage Network Realty Corp.. courtesy of Pillar9 System
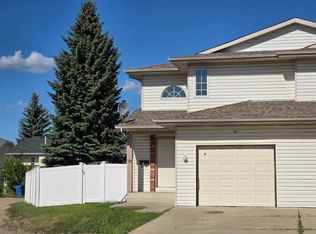
- C$475,0003 bd3 ba1.1k sqft70 W Sherwood Cres, Red Deer, AB T4N 0A6For Sale
 MLS ID #A2356855, Amanda Rosvold, Associate Broker, Real Broker. courtesy of Pillar9 System
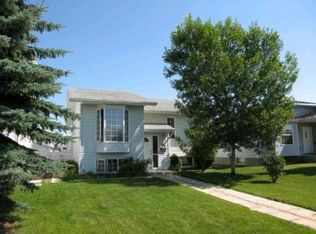
- C$474,7775 bd3 ba1.2k sqft11 SW Densmore Cres, Red Deer, AB T4R 2L7For Sale
 MLS ID #A2355964, Dustin Cook, Associate, Exp Realty - Red Deer. courtesy of Pillar9 System
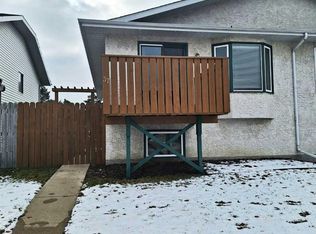
- C$432,4004 bd2 ba1k sqft3318 E 41st Ave, Red Deer, AB T4N 2X6For Sale
 MLS ID #A2356850, Amanda Rosvold, Associate Broker, Real Broker. courtesy of Pillar9 System
