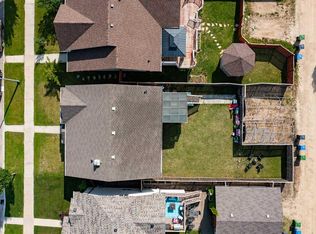
If you’ve been searching for a home where you can simply move in and start enjoying it, this one deserves a spot on your list ~ From the moment you walk through the front door, the vaulted ceilings and large windows make the main living area feel bright, open, and welcoming. The gas fireplace adds a cozy touch during the winter, while the hardwood floors give the space a warm, finished feel The kitchen is practical without feeling cramped ~ There’s plenty of counter space for meal prep, newer appliances, a raised eating bar for busy mornings, and a dining area that’s just as comfortable for family dinners as it is when friends or relatives stop by ~ One of the biggest advantages of this home is having three bedrooms on the main floor. That’s a layout many families are searching for but don’t always find. The primary bedroom includes a walk-in closet and its own ensuite, while the other two bedrooms are ideal for kids, guests, or even a home office ~ The walkout basement gives you even more room to spread out. With two separate living areas, another bedroom, and a full bathroom, there’s plenty of flexibility whether you have teenagers, overnight guests, or simply want a second place to relax at the end of the day ~ Outside, you’ll appreciate having both an upper deck for BBQ season and a covered patio below when you’d rather sit in the shade. The home backs onto a strip of greenspace with a road beyond it, so you won’t have neighbours looking directly into your backyard ~ Vanier Woods has remained one of Red Deer’s most sought-after neighbourhoods because it’s simply convenient. Parks, walking trails, schools, shopping, and everyday amenities are all just minutes away, making day-to-day life that much easier ~ If you’ve been hoping to find a clean, well-maintained walkout bi-level with a double attached garage in a neighbourhood families love, this is one you’ll want to experience in person.
For sale
C$519,900
88 N Valentine Cres, Red Deer, AB T4R 0E8
4beds
1,224sqft
Single Family Residence
Built in 2007
5,662 Square Feet Lot
$-- Zestimate®
C$425/sqft
C$-- HOA
What's special
Vaulted ceilingsLarge windowsGas fireplaceHardwood floorsNewer appliancesRaised eating barDouble attached garage
- 5 hours |
- 8 |
- 0 |
Zillow last checked:
Listing updated:
Listed by:
Kyle Dillman, Associate,
Kic Realty
Source: courtesy of Pillar9 System,MLS®#: A2335618 Originating MLS®#: Central Alberta
Originating MLS®#: Central AlbertaFacts & features
Interior
Bedrooms & bathrooms
- Bedrooms: 4
- Bathrooms: 3
- Full bathrooms: 3
Other
- Level: Main
- Dimensions: 13`0" x 15`8"
Bedroom
- Level: Main
- Dimensions: 9`6" x 9`1"
Bedroom
- Level: Main
- Dimensions: 11`4" x 10`5"
Bedroom
- Level: Basement
- Dimensions: 11`9" x 12`10"
Other
- Level: Main
- Dimensions: 4`11" x 7`11"
Other
- Level: Basement
- Dimensions: 6`2" x 7`10"
Other
- Level: Main
- Dimensions: 5`1" x 7`11"
Dining room
- Level: Main
- Dimensions: 12`10" x 8`7"
Game room
- Level: Basement
- Dimensions: 30`1" x 24`10"
Other
- Level: Main
- Dimensions: 9`5" x 10`3"
Kitchen
- Level: Main
- Dimensions: 12`5" x 12`9"
Living room
- Level: Main
- Dimensions: 14`7" x 14`8"
Pantry
- Level: Main
- Dimensions: 1`11" x 4`3"
Heating
- Radiant Floor, Forced Air, Natural Gas
Cooling
- None
Appliances
- Included: Dishwasher, Dryer, Garage Control(s), Microwave, Refrigerator, Stove(s), Washer
- Laundry: In Basement
Features
- High Ceilings, Vaulted Ceiling(s), Walk-In Closet(s)
- Flooring: Ceramic Tile, Hardwood, Laminate
- Windows: Window Coverings
- Basement: Full
- Number of fireplaces: 1
- Fireplace features: Gas
Interior area
- Total interior livable area: 1,224 sqft
Video & virtual tour
Property
Parking
- Total spaces: 4
- Parking features: Double Garage Attached, Parking Pad
- Attached garage spaces: 2
- Has uncovered spaces: Yes
Features
- Levels: Bi-Level
- Stories: 1
- Patio & porch: Deck
- Exterior features: Private Yard
- Fencing: Fenced
- Frontage length: 14.60M 47`11"
Lot
- Size: 5,662 Square Feet
- Features: City Lot, Front Yard, Lawn, No Neighbours Behind
Details
- Parcel number: 113498421
- Zoning: R-L
Construction
Type & style
- Home type: SingleFamily
- Property subtype: Single Family Residence
Materials
- Concrete, Stone, Vinyl Siding, Wood Frame
- Foundation: Concrete Perimeter
- Roof: Asphalt Shingle
Condition
- New construction: No
- Year built: 2007
Community & HOA
Community
- Features: Park, Playground, Sidewalks
- Subdivision: Vanier Woods
HOA
- Has HOA: No
Location
- Region: Red Deer
Financial & listing details
- Price per square foot: C$425/sqft
- Date on market: 8/7/2026
- Inclusions: N/A
K
Kyle Dillman, Associate
(403) 352-0395
By pressing Contact Agent, you agree that the real estate professional identified above may call/text you about your search, which may involve use of automated means and pre-recorded/artificial voices. You don't need to consent as a condition of buying any property, goods, or services. Message/data rates may apply. You also agree to our Terms of Use. Zillow does not endorse any real estate professionals. We may share information about your recent and future site activity with your agent to help them understand what you're looking for in a home.
Price history
Price history is unavailable.
Public tax history
Tax history is unavailable.
Climate risks
Neighborhood: Vanier Woods
Nearby schools
GreatSchools rating
No schools nearby
We couldn't find any schools near this home.
- C$--2 bd1 ba-- sqft123 Vanson Close #BASEMENT, Red Deer, AB T4R0G8Off Market

- C$---- bd-- ba-- sqft123 Vanson Close #RED, Red Deer, AB T4R0G8Off Market

- C$425,0004 bd3 ba1.1k sqft71 N Vanier Dr, Red Deer, AB T4R0G3For Sale
- C$549,9002 bd3 ba1.1k sqft47 SE Victor Close, Red Deer, AB T4R0E5For Sale

- C$439,9004 bd2 ba1k sqft48 S Vanson Close, Red Deer, AB T4R0G6For Sale
- C$649,9005 bd4 ba2.1k sqft16 S Viscount Dr, Red Deer, AB T4R0H6For Sale
- C$1,175,0004 bd3 ba3.1k sqft37563 W Range Road 272, Red Deer County, AB T4E1M5For Sale
- C$255,0002 bd2 ba930 sqft69 E Ironstone Dr #206, Red Deer, AB T4R0J8For Sale
Similar homes
- C$425,0004 bd3 ba1.1k sqft71 N Vanier Dr, Red Deer, AB T4R 0G3For SaleMLS ID #A2335195, Roxann Klepper, Associate, Re/Max Real Estate Central Alberta. courtesy of Pillar9 System
- C$465,0004 bd3 ba1.2k sqft155 Lampard Cres, Red Deer, AB T4R 2W7For Sale
 Century 21 Canada
 - C$525,0004 bd3 ba1.3k sqft46 S Lord Close, Red Deer, AB T4R 2R8For Sale
 MLS ID #A2332952, Jason Walz, Associate, Lpt Realty. courtesy of Pillar9 System
 - C$429,9004 bd2 ba1k sqft138 Lanterman Clos, Red Deer, AB T4R 3N8For Sale
 Century 21 Canada
 - C$529,9004 bd3 ba1.3k sqft90 N Duncan Cres, Red Deer, AB T4R 2C1For SaleMLS ID #A2332756, Stacy Pickard, Associate, Red Key Realty & Property Management. courtesy of Pillar9 System
- C$499,9004 bd3 ba1.3k sqft19 W Logan Close, Red Deer, AB T4R 2N9For SaleMLS ID #A2329619, Aaron Thulien, Associate, Re/Max Real Estate Central Alberta. courtesy of Pillar9 System
- C$524,9114 bd3 ba1.2k sqft189 S Lampard Cres, Red Deer, AB T4R 2W6For SaleMLS ID #A2317826, Joel Nichols, Associate, Cir Realty. courtesy of Pillar9 System
- C$529,0004 bd3 ba1.1k sqft39 S Landry Bnd, Red Deer, AB T4R 3S4For SaleMLS ID #A2329802, Chelsea Zimmerman, Associate, Exp Realty - Red Deer. courtesy of Pillar9 System
- C$489,9005 bd3 ba1.1k sqft46 NE Village Cres, Red Deer, AB T4R 0P3For SaleMLS ID #A2326120, Jatinder Cheema, Associate, Maxwell Central. courtesy of Pillar9 System
- C$444,9005 bd3 ba1.1k sqft172 S Duckering Close, Red Deer, AB T4R 2Z3For SaleMLS ID #A2334892, Mike Phelps, Associate, Royal Lepage Network Realty Corp.. courtesy of Pillar9 System
- C$424,9003 bd2 ba1.1k sqft92 N Ireland Cres, Red Deer, AB T4R 3K7For SaleMLS ID #A2334503, Tamara Janzen, Associate Broker, Realty Executives Alberta Elite. courtesy of Pillar9 System
- C$439,9004 bd2 ba1k sqft48 S Vanson Close, Red Deer, AB T4R 0G6For SaleMLS ID #A2327187, Shanna Painter, Associate, Coldwell Banker Ontrack Realty. courtesy of Pillar9 System
- C$549,0004 bd4 ba1.7k sqft132 Ingle Close, Red Deer, AB T4R 3S2For SaleCentury 21 Canada
- C$494,9005 bd3 ba1.3k sqft219 E Lampard Cres, Red Deer, AB T4R 2W5For SaleMLS ID #A2327125, Angela Stonehouse, Associate, Royal Lepage Network Realty Corp.. courtesy of Pillar9 System
- C$579,9006 bd3 ba1.7k sqft28 Macfarlane Ave, Red Deer, AB T4N 5T1For SaleCentury 21 Canada
- C$549,0004 bd4 ba1.7k sqft132 W Ingle Close, Red Deer, AB T4R 3S2For SaleMLS ID #A2327218, Melissa Morin, Associate, Century 21 Maximum. courtesy of Pillar9 System
- C$465,0004 bd3 ba1.2k sqft155 S Lampard Cres, Red Deer, AB T4R 2W7For SaleMLS ID #A2329074, Alexis Glackin, Associate, Century 21 Maximum. courtesy of Pillar9 System
- C$549,9002 bd3 ba1.1k sqft47 SE Victor Close, Red Deer, AB T4R 0E5For SaleMLS ID #A2327633, Ken Didychuk, Associate, Re/Max Real Estate Central Alberta. courtesy of Pillar9 System
- C$599,9005 bd3 ba1.6k sqft14 S Denison Cres, Red Deer, AB T4R 2E9For SaleMLS ID #A2334467, Alexis Glackin, Associate, Century 21 Maximum. courtesy of Pillar9 System
- C$545,0006 bd3 ba1.2k sqft12 E Archibald Cres, Red Deer, AB T4R 2X3For SaleMLS ID #A2331497, Jime Jim, Associate, Red Key Realty & Property Management. courtesy of Pillar9 System
