FULLY DEVELOPED 5 BEDROOM, 3 BATH WALKOUT BI-LEVEL ON A LARGE PIE-SHAPED LOT WITH A SUNNY WEST-FACING BACKYARD! This move-in ready home offers an ideal combination of space, comfort, and functionality in the desirable community of Vanier East. A covered front veranda welcomes you into a bright foyer, while the open-concept main floor is enhanced by soaring ceilings and large windows that flood the home with natural light. The spacious kitchen features dark-stained cabinetry, ample counter space, a centre island with an eating bar, full tile backsplash, a wall pantry, and a window overlooking the backyard. Step outside through the garden door to the west-facing deck, complete with a gas line for your BBQ or patio heater—perfect for summer entertaining. The primary bedroom easily accommodates a king-sized bed and includes a private 4-piece ensuite. Two additional bedrooms and another full 4-piece bathroom complete the main level, making it an ideal layout for families. The fully finished walkout basement offers exceptional additional living space with large above-grade windows, a spacious family room, two generously sized bedrooms, a full 4-piece bathroom, laundry area, and plenty of storage. Whether you need room for a growing family, guests, or a home office, this lower level provides endless flexibility. The covered lower patio overlooks the fully fenced backyard, offering plenty of space for kids, pets, and outdoor enjoyment. A rear gate provides convenient alley access to the parking pad with room for future garage development. Additional features include central vacuum, roughed-in plumbing for in-floor heating, and a non-smoking environment. Pride of ownership is evident throughout. Located close to parks, playgrounds, walking trails, schools, shopping, and all amenities, this home is short term rented for two months till September 30th available for quick possession and is ready for its next owners to enjoy.
For sale
C$489,900
46 NE Village Cres, Red Deer, AB T4R 0P3
5beds
1,154sqft
Single Family Residence
Built in 2015
5,227 Square Feet Lot
$-- Zestimate®
C$425/sqft
C$-- HOA
What's special
Large pie-shaped lotSunny west-facing backyardCovered front verandaBright foyerOpen-concept main floorSoaring ceilingsSpacious kitchen
- 61 days
- 14
- 0
Zillow last checked:
Listing updated:
Listed by:
Jatinder Cheema, Associate,
Maxwell Central
Source: courtesy of Pillar9 System,MLS®#: A2326120 Originating MLS®#: Calgary
Originating MLS®#: CalgaryFacts & features
Interior
Bedrooms & bathrooms
- Bedrooms: 5
- Bathrooms: 3
- Full bathrooms: 3
Other
- Level: Main
- Dimensions: 11`10" x 11`6"
Bedroom
- Level: Main
- Dimensions: 11`10" x 10`0"
Bedroom
- Level: Main
- Dimensions: 11`10" x 9`9"
Bedroom
- Level: Basement
- Dimensions: 12`5" x 10`9"
Bedroom
- Level: Basement
- Dimensions: 11`0" x 10`6"
Other
- Level: Main
- Dimensions: 8`1" x 4`11"
Other
- Level: Basement
- Dimensions: 8`4" x 4`11"
Other
- Level: Main
- Dimensions: 8`0" x 4`11"
Other
- Level: Main
- Dimensions: 12`7" x 5`9"
Dining room
- Level: Main
- Dimensions: 12`6" x 9`6"
Family room
- Level: Basement
- Dimensions: 31`0" x 12`3"
Foyer
- Level: Main
- Dimensions: 8`1" x 4`4"
Other
- Level: Basement
- Dimensions: 10`11" x 9`10"
Kitchen
- Level: Main
- Dimensions: 12`10" x 10`2"
Living room
- Level: Main
- Dimensions: 13`2" x 12`6"
Heating
- Forced Air, Natural Gas
Cooling
- None
Appliances
- Included: Dishwasher, Dryer, Electric Stove, Microwave, Refrigerator, Washer
- Laundry: In Basement
Features
- Central Vacuum
- Flooring: Carpet, Laminate
- Basement: Full
- Has fireplace: No
Interior area
- Total interior livable area: 1,154 sqft
- Finished area above ground: 1,154
- Finished area below ground: 1,126
Property
Parking
- Total spaces: 2
- Parking features: Alley Access, Parking Pad
- Has uncovered spaces: Yes
Features
- Levels: Bi-Level
- Stories: 1
- Patio & porch: Deck
- Exterior features: Private Entrance, Private Yard
- Fencing: Fenced
- Frontage length: 10.06M 33`0"
Lot
- Size: 5,227 Square Feet
- Features: Back Lane, Back Yard
Details
- Parcel number: 113537618
- Zoning: R-N
Construction
Type & style
- Home type: SingleFamily
- Property subtype: Single Family Residence
Materials
- Vinyl Siding, Wood Frame
- Foundation: Concrete Perimeter
- Roof: Asphalt Shingle
Condition
- New construction: No
- Year built: 2015
Community & HOA
Community
- Features: Park, Playground
- Subdivision: Vanier East
HOA
- Has HOA: No
Location
- Region: Red Deer
Financial & listing details
- Price per square foot: C$425/sqft
- Date on market: 7/2/2026
- Inclusions: 0
Price history
Price history is unavailable.
Public tax history
Tax history is unavailable.
Climate risks
Neighborhood: T4R
Nearby schools
GreatSchools rating
No schools nearby
We couldn't find any schools near this home.

Similar homes
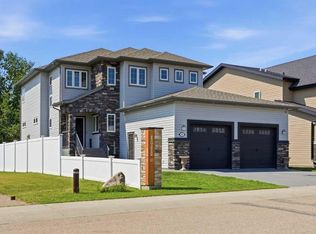
- C$569,9004 bd3 ba1.2k sqft58 E Village Cres, Red Deer, AB T4R 0P3For Sale
 MLS ID #A2340193, Krysta Rush, Associate, Royal Lepage Network Realty Corp.. courtesy of Pillar9 System
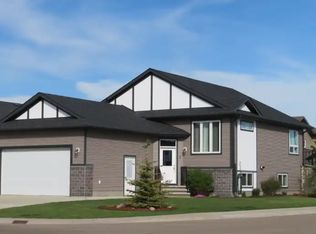
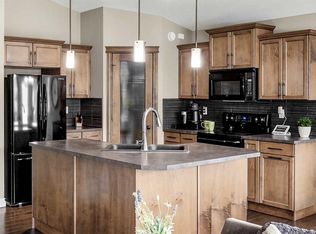
 - C$584,9005 bd3 ba1.2k sqft171 W Voisin Close, Red Deer, AB T4R 0M7For Sale
 MLS ID #A2339872, Mitzi Billard, Associate, Re/Max Real Estate Central Alberta. courtesy of Pillar9 System
 - C$439,9004 bd2 ba1k sqft48 S Vanson Close, Red Deer, AB T4R 0G6For Sale
 MLS ID #A2327187, Shanna Painter, Associate, Coldwell Banker Ontrack Realty. courtesy of Pillar9 System
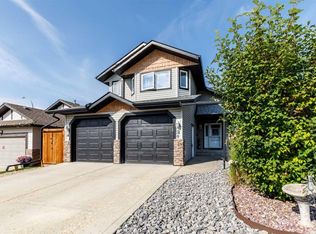
 - C$529,9003 bd3 ba1.2k sqft8 E Innes Close, Red Deer, AB T4R 0B7For Sale
 MLS ID #A2339858, Norm Jensen, Associate, Royal Lepage Network Realty Corp.. courtesy of Pillar9 System
