Welcome to 64 Henderson Crescent in Penhold - a former Abbey show home loaded with thoughtful upgrades and extras! This well-kept 2-storey offers a functional family-friendly layout with 3 bedrooms upstairs, including a spacious primary bedroom with walk-in closet and ensuite, plus the convenience of upper-floor laundry. The bright main floor features an open concept kitchen/living space. The kitchen has a ceramic double sink, corner pantry and plenty of room for everyday living and entertaining. Built with comfort and efficiency in mind, this home features triple-pane windows with custom blinds that offer room darkening feature in the bedrooms, central air conditioning and an attached heated, drywalled and finished garage. Outside, you'll appreciate the extra-wide concrete driveway, fully vinyl fenced and landscaped yard, a concrete sidewalk extending from the front to the backyard, patio area, firepit and dog run. There is also a heated and powered shed with eavestroughs which was professionally built on a concrete slab and color matched to the home exterior, providing excellent additional storage or workspace.
The full basement is unfinished and ready for your future plans, with one bedroom already framed with roughed-in electrical and pieces of drywall will be included in the sale. Additional features include a 2026 hot water tank, hot and cold taps in the backyard and plenty of storage throughout. With its former show home details, great outdoor setup and numerous practical upgrades, this home offers a fantastic combination of comfort, functionality and value in the growing community of Penhold!
For sale
C$517,500
64 Henderson Cres, Penhold, AB T0M 1R0
3beds
1,471sqft
Single Family Residence
Built in 2015
5,227 Square Feet Lot
$-- Zestimate®
C$352/sqft
C$-- HOA
What's special
Functional family-friendly layoutUpper-floor laundryCentral air conditioningPatio areaDog runPlenty of storage throughoutGreat outdoor setup
- 1 day
- 0
- 0
Zillow last checked:
Listed by:
Melissa Morin,
Century 21 Canada
Source: Century 21 Canada,MLS®#: A2337538
Facts & features
Interior
Bedrooms & bathrooms
- Bedrooms: 3
- Bathrooms: 3
- Full bathrooms: 2
- 1/2 bathrooms: 1
Heating
- Has Heating (Unspecified Type)
Cooling
- Has cooling: Yes
Features
- Basement: yes
- Has fireplace: Yes
Interior area
- Total structure area: 1,471
- Total interior livable area: 1,471 sqft
Property
Parking
- Parking features: DOUBLE GARAGE ATTACHED
- Has garage: Yes
Lot
- Size: 5,227 Square Feet
Construction
Type & style
- Home type: SingleFamily
- Property subtype: Single Family Residence
Condition
- Year built: 2015
Community & HOA
Location
- Region: Penhold
Financial & listing details
- Price per square foot: C$352/sqft
- Date on market: 8/27/2026
- Lease term: Contact For Details
Price history
| Date | Event | Price |
|---|---|---|
| 8/27/2026 | Listed for sale | C$517,500C$352/sqft |
Source:  Century 21 Canada #A2337538 Report a problem Century 21 Canada #A2337538 Report a problem | ||
Public tax history
Tax history is unavailable.
Climate risks
Neighborhood: T0M
Nearby schools
GreatSchools rating
No schools nearby
We couldn't find any schools near this home.


Similar homes
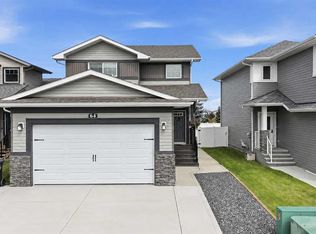
- C$517,5003 bd3 ba1.4k sqft64 S Henderson Cres, Penhold, AB T0M 1R0For Sale
 MLS ID #A2337538, Melissa Morin, Associate, Century 21 Maximum. courtesy of Pillar9 System
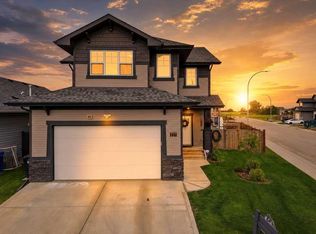
 - C$599,9005 bd4 ba2.1k sqft217 Augustus Way, Penhold, AB T0M 1R0For Sale
 Century 21 Canada
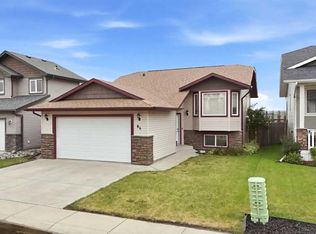
 - C$439,9003 bd3 ba1k sqft84 W Heartland Cres, Penhold, AB T0M 1R0For Sale
 MLS ID #A2336734, Craig Fleming, Associate, Century 21 Maximum. courtesy of Pillar9 System
 - C$429,9003 bd2 ba1k sqft42 S Hawthorne Way, Penhold, AB T0M 1R0For Sale
 MLS ID #A2335565, Shilo Reardan, Associate, Royal Lepage Network Realty Corp.. courtesy of Pillar9 System
