Welcome to 56 Heron Court — a beautifully cared-for half-duplex tucked onto a quiet court in Penhold's Hawkridge Estates, where pride of ownership shows the moment you step inside. Fully finished top to bottom and set on a standout pie-shaped lot, this is a home that's been loved and it shows. You're just a 1-minute walk from the IGA grocery store, and a quick 13-minute walk to the Penhold Regional Multiplex — home to an NHL-size arena, indoor fitness track, fitness centre, gymnasium, and the Penhold & District Library. Families are within easy reach of all three of Penhold's schools — Jessie Duncan, Penhold Elementary, and Penhold Crossing Secondary — and Red Deer's big-box stores, including Costco just a 12-minute drive away, are close at hand. Inside, the bright, open-concept main floor connects a warm living room, dining nook, and a functional kitchen finished with rich hickory cabinetry, generous counter space, a large centre island with sink, and a handy pantry — an easy flow for both everyday life and entertaining. Two comfortable bedrooms include a spacious primary with a walk-in closet and convenient access to the full 4-piece bath. Main-floor laundry seals the deal, complete with a brand-new Maytag washer and dryer (2026). Downstairs is where this home truly stands apart. The fully finished basement is built for gathering: a spacious rec room with in-floor heating, a theatre area already wired for your setup, plus a full wet bar/kitchenette with sink, fridge, and cabinetry — ideal for movie nights, guests, or game day. Two additional large bedrooms and a modern 3-piece bath round out the lower level. A few extras savvy buyers will appreciate: a wired-in generator transfer switch with an outside generator hookup for genuine peace of mind, and a hot water tank replaced in 2025. Out back, enjoy summer evenings on the covered deck overlooking a yard that's been lovingly landscaped with trees, shrubs, and garden beds — a settled, rooted feel you simply won't get from a new build. The generous pie lot backs onto a rear lane with a parking pad and garden shed already in place, and plenty of room to add a future garage. Move-in ready and rooted in a real sense of community — 56 Heron Court is a home that just feels good to come home to.
For sale
C$349,500
56 W Heron Ct, Penhold, AB T0M 1R0
4beds
1,101sqft
Semi Detached (Half Duplex)
Built in 2010
-- sqft lot
$-- Zestimate®
C$317/sqft
C$-- HOA
What's special
Quiet courtStandout pie-shaped lotBright open-concept main floorDining nookGenerous counter spaceHandy pantryTwo comfortable bedrooms
- 18 days |
- 10 |
- 0 |
Zillow last checked:
Listing updated:
Listed by:
Jay Kern, Associate,
Cir Realty
Source: courtesy of Pillar9 System,MLS®#: A2327483 Originating MLS®#: Central Alberta
Originating MLS®#: Central AlbertaFacts & features
Interior
Bedrooms & bathrooms
- Bedrooms: 4
- Bathrooms: 2
- Full bathrooms: 2
Bedroom
- Level: Main
- Dimensions: 9`0" x 11`0"
Other
- Level: Main
- Dimensions: 10`0" x 12`0"
Bedroom
- Level: Basement
- Dimensions: 10`0" x 13`0"
Bedroom
- Level: Basement
- Dimensions: 9`0" x 9`0"
Other
- Level: Main
- Dimensions: 5`0" x 9`0"
Other
- Level: Basement
- Dimensions: 8`0" x 8`0"
Dining room
- Level: Main
- Dimensions: 11`1" x 9`0"
Foyer
- Level: Main
- Dimensions: 6`0" x 8`0"
Other
- Level: Basement
- Dimensions: 6`0" x 13`0"
Game room
- Level: Basement
- Dimensions: 11`0" x 19`0"
Kitchen
- Level: Main
- Dimensions: 7`3" x 13`0"
Laundry
- Level: Main
- Dimensions: 6`0" x 6`0"
Living room
- Level: Main
- Dimensions: 14`0" x 11`0"
Media room
- Level: Basement
- Dimensions: 13`0" x 12`0"
Storage
- Level: Basement
- Dimensions: 14`0" x 9`0"
Heating
- Radiant Floor, Electric, Forced Air, Natural Gas
Cooling
- None
Appliances
- Included: Dishwasher, Electric Oven, Microwave, Refrigerator, Washer/Dryer
- Laundry: Main Level
Features
- Ceiling Fan(s), Closet Organizers, Kitchen Island, Pantry, Walk-In Closet(s)
- Flooring: Laminate, Vinyl
- Windows: Vinyl Windows
- Basement: Full
- Has fireplace: No
- Common walls with other units/homes: 1 Common Wall,No One Above,No One Below
Interior area
- Total interior livable area: 1,101 sqft
Video & virtual tour
Property
Parking
- Total spaces: 4
- Parking features: Off Street, Parking Pad, Unpaved
- Has uncovered spaces: Yes
Features
- Levels: Bi-Level
- Stories: 1
- Patio & porch: Deck
- Exterior features: Other, Storage
- Fencing: Partial
- Frontage length: 7.48M 24`6"
Lot
- Size: 4,791 Square Feet
- Features: Back Lane, Cul-De-Sac
Details
- Parcel number: 111981250
- Zoning: R2
Construction
Type & style
- Home type: MultiFamily
- Property subtype: Semi Detached (Half Duplex)
- Attached to another structure: Yes
Materials
- Concrete, Stone, Vinyl Siding
- Foundation: Concrete Perimeter
- Roof: Asphalt Shingle
Condition
- New construction: No
- Year built: 2010
Community & HOA
Community
- Features: Park, Sidewalks, Street Lights
- Subdivision: Hawkridge Estates
HOA
- Has HOA: No
Location
- Region: Penhold
Financial & listing details
- Price per square foot: C$317/sqft
- Date on market: 7/8/2026
- Inclusions: Basement Refrigerator, Cabinets in Theater Room, Raised Garden bed
Jay Kern, Associate
Jay Kern, Associate
(587) 802-1500
By pressing Contact Agent, you agree that the real estate professional identified above may call/text you about your search, which may involve use of automated means and pre-recorded/artificial voices. You don't need to consent as a condition of buying any property, goods, or services. Message/data rates may apply. You also agree to our Terms of Use. Zillow does not endorse any real estate professionals. We may share information about your recent and future site activity with your agent to help them understand what you're looking for in a home.
Price history
Price history is unavailable.
Public tax history
Tax history is unavailable.
Climate risks
Neighborhood: T0M
Nearby schools
GreatSchools rating
No schools nearby
We couldn't find any schools near this home.
- C$349,9004 bd2 ba1k sqft24 N Heron Ct, Penhold, AB T0M1R0For Sale

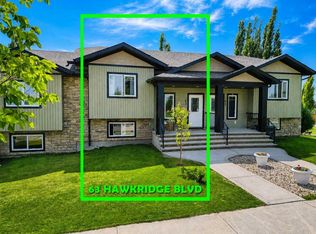
- C$339,9003 bd2 ba835 sqft63 N Hawkridge Blvd, Penhold, AB T0M1R0For Sale
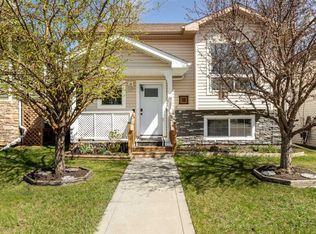
- C$399,9903 bd3 ba1.1k sqft10 S Hawthorne Way, Penhold, AB T0M1R0For Sale
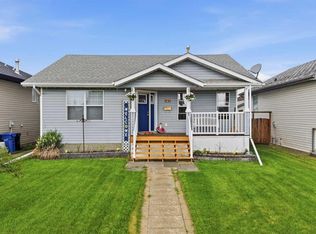
- C$499,9003 bd3 ba1.2k sqft5 N Heritage Dr, Penhold, AB T0M1R0For Sale

- C$410,0004 bd4 ba1.2k sqft18 W Hanson Grn, Penhold, AB T0M1R0For Sale
- C$495,0003 bd3 ba1k sqft30 E Henderson Cres, Penhold, AB T0M1R0For Sale
- C$335,0003 bd2 ba740 sqft125 NE Henderson Cres, Penhold, AB T0M1R0For Sale
- C$179,9002 bd2 ba515 sqft1205 NW Fleming Ave #A, Penhold, AB T0M1R0For Sale
Similar homes
- C$349,9004 bd2 ba1k sqft24 N Heron Ct, Penhold, AB T0M 1R0For SaleMLS ID #A2328680, David Hicks, Associate, Pg Direct Realty Ltd.. courtesy of Pillar9 System
- C$339,9003 bd2 ba835 sqft63 N Hawkridge Blvd, Penhold, AB T0M 1R0For SaleMLS ID #A2330453, Nicole Blair, Associate, Re/Max Real Estate Central Alberta. courtesy of Pillar9 System
- C$399,9903 bd3 ba1.1k sqft10 S Hawthorne Way, Penhold, AB T0M 1R0For SaleMLS ID #A2292117, Erin Wilkinson, Associate, Re/Max Real Estate Central Alberta. courtesy of Pillar9 System
- C$420,0004 bd3 ba1.1k sqft142 SE Robinson Ave, Penhold, AB T0M 1R0For Sale
 MLS ID #A2322752, Colton Charest, Associate, Exp Realty - Red Deer. courtesy of Pillar9 System
 - C$499,9003 bd3 ba1.2k sqft5 N Heritage Dr, Penhold, AB T0M 1R0For SaleMLS ID #A2322253, Tim Maley, Associate, Re/Max Real Estate Central Alberta. courtesy of Pillar9 System
- C$495,0003 bd3 ba1k sqft30 E Henderson Cres, Penhold, AB T0M 1R0For SaleMLS ID #A2326124, Amanda Blake, Broker, Lime Green Realty Central. courtesy of Pillar9 System
- C$369,0004 bd2 ba856 sqft4928 SW 59th St, Innisfail, AB T4G 1R8For SaleMLS ID #A2330265, Twila Reberger, Associate, Re/Max Real Estate Central Alberta. courtesy of Pillar9 System
- C$343,0003 bd3 ba1.1k sqft92 E Bowman Cir, Sylvan Lake, AB T4S 0H7For SaleMLS ID #A2325099, Brittany Silbernagel, Associate, Royal Lepage Network Realty Corp.. courtesy of Pillar9 System
- C$369,9003 bd2 ba1.1k sqft116 W Arthur Close, Red Deer, AB T4R 3M5For SaleMLS ID #A2298633, Reeve Martin, Associate, The Property Shop Inc.. courtesy of Pillar9 System
- C$370,0002 bd3 ba1.1k sqft44 E Arthur Close, Red Deer, AB T4R 3M5For SaleMLS ID #A2316559, Emma Dufresne, Associate, Coldwell Banker Ontrack Realty. courtesy of Pillar9 System
- C$374,9005 bd3 ba1.1k sqft14 SE Eakins Cres, Red Deer, AB T4R 2K2For SaleMLS ID #A2329445, Ken Didychuk, Associate, Re/Max Real Estate Central Alberta. courtesy of Pillar9 System
- C$344,5004 bd3 ba1.1k sqft28 S Rafferty Ct, Sylvan Lake, AB T4S 0K3For SaleMLS ID #A2326767, Kallie Mcdonald, Associate, Real Broker. courtesy of Pillar9 System
- C$354,9003 bd3 ba999 sqft24 E Wildrose Dr, Sylvan Lake, AB T4S 1G4For SaleMLS ID #A2328658, Emma Dufresne, Associate, Coldwell Banker Ontrack Realty. courtesy of Pillar9 System
- C$347,9004 bd3 ba1.1k sqft124 E Kendrew Dr, Red Deer, AB T4P 3T8For SaleMLS ID #A2312195, Marcie Prediger, Associate, Exp Realty. courtesy of Pillar9 System
- C$389,9004 bd2 ba1k sqft182 S Jaspar Cres, Red Deer, AB T4P 0G9For SaleMLS ID #A2330341, Blake King, Broker, Big Earth Realty. courtesy of Pillar9 System
- C$375,0004 bd3 ba1.4k sqft4405 S 48th St, Innisfail, AB T4G 1P3For SaleMLS ID #A2327772, Ty Elliott, Associate, Re/Max Real Estate Central Alberta. courtesy of Pillar9 System
- C$299,9003 bd3 ba1.3k sqft6220 W Orr Dr #102, Red Deer, AB T4P 3Z8For SaleMLS ID #A2325463, Ty Elliott, Associate, Re/Max Real Estate Central Alberta. courtesy of Pillar9 System
- C$385,0004 bd2 ba1.2k sqft4132 N 50th Ave, Innisfail, AB T4G 1J3For SaleMLS ID #A2327461, Linnea Thompson, Associate, Royal Lepage Network Realty Corp.. courtesy of Pillar9 System
- C$339,9002 bd2 ba922 sqft2816 E Botterill Cres #59-RED, Red Deer, AB T4R 2H7For SaleMLS ID #A2315653, Len Parsons, Associate, Re/Max Real Estate Central Alberta. courtesy of Pillar9 System
- C$334,5003 bd2 ba1.2k sqft79 W Lawford Ave, Red Deer, AB T4R 3N6For SaleMLS ID #A2326085, Donny Chenier, Associate, Real Broker. courtesy of Pillar9 System
