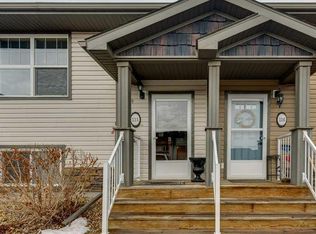
Whether you're looking for an affordable home or a smart investment property, this fully finished bi-level offers exceptional value in the welcoming community of Penhold. This home features a bright open concept kitchen, dining, and living area along with a convenient 2-piece bathroom on the main floor. The lower level offers two spacious bedrooms, a full 4-piece bathroom, and a laundry area. Outside, enjoy a private fully fenced yard, one off-street parking stall, and additional street parking out front. Fresh professional painting was just completed throughout the walls, ceilings, and baseboards, and the shingles were replaced in 2021. Ideally located within walking distance to the Penhold Multiplex, schools, parks, and other amenities, and just minutes from Gasoline Alley and Red Deer. Investors will appreciate the strong rental history with the property recently renting for $1,600 per month plus utilities, along with low condo fees of just $114 per month covering exterior building maintenance, building insurance, and reserve fund contributions.
For sale
C$179,900
1205 NW Fleming Ave #A, Penhold, AB T0M 1R0
2beds
515sqft
Townhouse
Built in 2006
1,742 Square Feet Lot
$-- Zestimate®
C$349/sqft
C$114/mo HOA
What's special
Two spacious bedroomsLaundry areaPrivate fully fenced yardOne off-street parking stall
- 8 days |
- 11 |
- 1 |
Zillow last checked:
Listing updated:
Listed by:
Craig Fleming, Associate,
Century 21 Maximum,
Leia Macdonald, Associate,
Century 21 Maximum
Source: courtesy of Pillar9 System,MLS®#: A2331784 Originating MLS®#: Central Alberta
Originating MLS®#: Central AlbertaFacts & features
Interior
Bedrooms & bathrooms
- Bedrooms: 2
- Bathrooms: 2
- Full bathrooms: 1
- 1/2 bathrooms: 1
Bedroom
- Level: Basement
- Dimensions: 9`3" x 11`11"
Bedroom
- Level: Basement
- Dimensions: 9`3" x 11`8"
Other
- Level: Main
- Dimensions: 6`11" x 4`3"
Other
- Level: Basement
- Dimensions: 6`11" x 7`10"
Other
- Level: Main
- Dimensions: 9`9" x 17`9"
Living room
- Level: Main
- Dimensions: 17`2" x 9`5"
Heating
- Forced Air
Cooling
- None
Appliances
- Included: Portable Dishwasher, Range, Range Hood, Refrigerator, Washer/Dryer
- Laundry: In Basement
Features
- Open Floorplan
- Flooring: Carpet, Linoleum
- Basement: Full
- Has fireplace: No
- Common walls with other units/homes: 2+ Common Walls
Interior area
- Total interior livable area: 515 sqft
- Finished area above ground: 515
- Finished area below ground: 445
Video & virtual tour
Property
Parking
- Total spaces: 1
- Parking features: Stall, Assigned
Features
- Levels: One,Bi-Level
- Stories: 1
- Patio & porch: None
- Exterior features: Private Yard
- Fencing: Fenced
Lot
- Size: 1,742 Square Feet
- Features: Back Lane, Landscaped, Private
Details
- Parcel number: 112811602
- Zoning: R2
Construction
Type & style
- Home type: Townhouse
- Property subtype: Townhouse
- Attached to another structure: Yes
Materials
- Vinyl Siding
- Foundation: Concrete Perimeter
- Roof: Shingle
Condition
- New construction: No
- Year built: 2006
Community & HOA
Community
- Subdivision: Park Place
HOA
- Has HOA: Yes
- Amenities included: Parking
- Services included: Common Area Maintenance, Insurance, Reserve Fund Contributions
- HOA fee: C$114 monthly
Location
- Region: Penhold
Financial & listing details
- Price per square foot: C$349/sqft
- Date on market: 7/24/2026
- Date available: 08/13/2026
- Inclusions: N/A
Craig Fleming, Associate
Craig Fleming, Associate
(403) 872-0198
By pressing Contact Agent, you agree that the real estate professional identified above may call/text you about your search, which may involve use of automated means and pre-recorded/artificial voices. You don't need to consent as a condition of buying any property, goods, or services. Message/data rates may apply. You also agree to our Terms of Use. Zillow does not endorse any real estate professionals. We may share information about your recent and future site activity with your agent to help them understand what you're looking for in a home.
Price history
Price history is unavailable.
Public tax history
Tax history is unavailable.
Climate risks
Neighborhood: T0M
Nearby schools
GreatSchools rating
No schools nearby
We couldn't find any schools near this home.
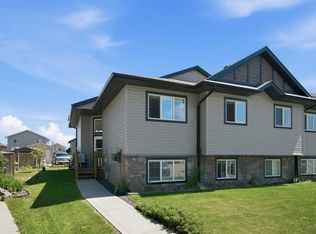
- C$349,5004 bd2 ba1.1k sqft56 W Heron Ct, Penhold, AB T0M1R0For Sale
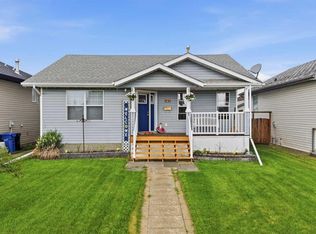
- C$410,0004 bd3 ba1.1k sqft142 SE Robinson Ave, Penhold, AB T0M1R0For Sale
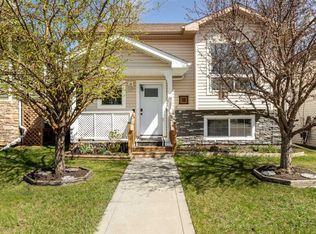
- C$399,9903 bd3 ba1.1k sqft10 S Hawthorne Way, Penhold, AB T0M1R0For Sale
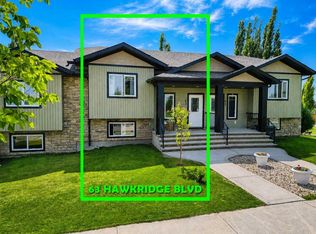
- C$339,9003 bd2 ba835 sqft63 N Hawkridge Blvd, Penhold, AB T0M1R0For Sale
- C$479,9003 bd3 ba1.2k sqft5 N Heritage Dr, Penhold, AB T0M1R0For Sale
- C$495,0003 bd3 ba1k sqft30 E Henderson Cres, Penhold, AB T0M1R0For Sale
- C$429,9003 bd2 ba901 sqft44 N Duncan St, Penhold, AB T0M1R0For Sale
- C$389,9004 bd3 ba1k sqft134 S Newton Dr, Penhold, AB T0M1R0For Sale
Similar homes
- C$200,0003 bd2 ba616 sqft10 SW Fairbank Rd #20, Red Deer, AB T4N 4X7For Sale
 MLS ID #A2313103, Kshitija Dahal, Associate, Lpt Realty. courtesy of Pillar9 System
 - C$221,9002 bd1 ba739 sqft31 N Jamieson Ave #915, Red Deer, AB T4P 0H7For Sale
 MLS ID #A2325676, Ujjwal Kaushik, Associate, Century 21 Maximum. courtesy of Pillar9 System
 - C$219,9002 bd2 ba518 sqft4626 W 44th St #5, Sylvan Lake, AB T4S 1W7For Sale
 MLS ID #A2318749, Cj Mcarthur, Associate, Century 21 Maximum. courtesy of Pillar9 System
 - C$244,9002 bd2 ba619 sqft115 E Redwood Blvd, Red Deer County, AB T4S 0J5For Sale
 MLS ID #A2300291, Vivian Sam, Associate, Coldwell Banker Ontrack Realty. courtesy of Pillar9 System
 - C$184,9001 bd1 ba554 sqft3 E Broadway Rise #310, Sylvan Lake, AB T4S 0G9For SaleMLS ID #A2323705, Ashlynn Morrison, Associate, Century 21 Maximum. courtesy of Pillar9 System
- C$219,9002 bd1 ba540 sqft25054 S Pine Lake Rd #6120, Red Deer County, AB T0M 1R0For SaleMLS ID #A2301611, Cj Mcarthur, Associate, Century 21 Maximum. courtesy of Pillar9 System
- C$139,9001 bd1 ba603 sqft80 N Kelloway Cres #304A-RED, Red Deer, AB T4P 4G7For SaleMLS ID #A2333352, Chad Jensen, Broker, Royal Lepage Network Realty Corp.. courtesy of Pillar9 System
- C$184,9001 bd1 ba554 sqft3 Broadway Rise #310, Sylvan Lake, AB T4S 0G9For SaleCentury 21 Canada
- C$219,9002 bd2 ba518 sqft4626 44th St #5, Sylvan Lake, AB T4S 1W7For SaleCentury 21 Canada
- C$221,9002 bd1 ba739 sqft31 Jamieson Ave #915, Red Deer, AB T4P 0H8For SaleCentury 21 Canada
- C$220,0002 bd1 ba566 sqft25054 S Pine Lake Rd #5008, Red Deer County, AB T0M 1R0For SaleMLS ID #A2312408, Wayne Gatza, Broker, Maxwell Excel Realty. courtesy of Pillar9 System
- C$199,9003 bd3 ba646 sqft80 S Piper Dr #13, Red Deer, AB T4P 1H8For SaleMLS ID #A2316917, Lori Cartwright, Associate, Royal Lepage Network Realty Corp.. courtesy of Pillar9 System
- C$171,9001 bd1 ba761 sqft5147 S 53rd St, Innisfail, AB T4G 1L8For SaleMLS ID #A2317624, Erin Johnson, Associate, Re/Max Real Estate Central Alberta. courtesy of Pillar9 System
- C$179,9001 bd1 ba708 sqft56 E Carroll Cres #214, Red Deer, AB T4P 3Y3For SaleMLS ID #A2307445, Ed Katchur, Associate, Maxwell Real Estate Solutions Ltd.. courtesy of Pillar9 System
- C$179,9001 bd1 ba558 sqft3 W Broadway Rise #410, Sylvan Lake, AB T4S 0G9For SaleMLS ID #A2298074, Kari Flaws, Associate, Royal Lepage Network Realty Corp.. courtesy of Pillar9 System
- C$214,9003 bd3 ba690 sqft80 W Piper Dr #19, Red Deer, AB T4P 1H8For SaleMLS ID #A2316775, James Torrens, Associate, Real Broker. courtesy of Pillar9 System
- C$239,9002 bd1 ba558 sqft25054 S Pine Lake Rd #5013, Red Deer County, AB T0M 1R0For SaleMLS ID #A2285149, Asha Chimiuk, Associate, Re/Max Real Estate Central Alberta. courtesy of Pillar9 System
- C$219,9001 bd1 ba538 sqft3508 E 51st Ave, Red Deer, AB T4N 4G2For SaleMLS ID #A2315484, Andrew Russell, Associate, Re/Max Real Estate Central Alberta. courtesy of Pillar9 System
- C$179,0001 bd1 ba768 sqft2301 N 20th Ave, Bowden, AB T0M 0K0For SaleMLS ID #A2312026, Bill Lafferty, Associate, Real Broker. courtesy of Pillar9 System
- C$149,9001 bd1 ba564 sqft3011 S South Pine Lake Rd, Red Deer County, AB T0M 1S0For SaleMLS ID #A2290575, Tara Dowding, Associate Broker, Maxwell Real Estate Solutions Ltd.. courtesy of Pillar9 System
