Home away from Home Year round living at Pine Lake with w/indoor pool, hottub, fitness room, pro-shop, lakefront lounge/patio and pro-shop. 18 hole golf course out the back door plus all the fishing & water-sports. Condo fees are low, which include lawn and snow care, sewer, water, garbage , and access to the resort amenities ,activities. & water sports. This 2 bathroom 1 bath park model has an open concept. The kitchen features gas stove, built-in china cabinet, pantry, lots of cupboards and a spacious dining room. Living room features lots of natural light, ceiling fan & patio doors leading to a covered deck protected from wind, rain & snow with natural gas BBQing, plenty of space for entertaining your quests during those long summer evenings. Storage shed, fire pit, concrete parking pad and full landscaped. This well kept property also includes a golf cart!! Directions: East from HWY 2 to hwy 42 east to 816 follow signs to Whispering Pine Golf & County Club
For sale
C$220,000
25054 S Pine Lake Rd #5008, Red Deer County, AB T0M 1R0
2beds
566sqft
Single Family Residence
Built in 2010
3,049 Square Feet Lot
$-- Zestimate®
C$389/sqft
C$198/mo HOA
What's special
- 147 days
- 3
- 0
Zillow last checked:
Listing updated:
Listed by:
Wayne Gatza, Broker,
Maxwell Excel Realty
Source: courtesy of Pillar9 System,MLS®#: A2312408 Originating MLS®#: Central Alberta
Originating MLS®#: Central AlbertaFacts & features
Interior
Bedrooms & bathrooms
- Bedrooms: 2
- Bathrooms: 1
- Full bathrooms: 1
Bedroom
- Level: Main
- Dimensions: 7`9" x 6`4"
Other
- Level: Main
- Dimensions: 11`10" x 7`9"
Other
- Level: Main
- Dimensions: 8`5" x 5`0"
Dining room
- Level: Main
- Dimensions: 7`7" x 9`0"
Other
- Level: Main
- Dimensions: 5`2" x 3`4"
Kitchen
- Level: Main
- Dimensions: 5`2" x 12`3"
Living room
- Level: Main
- Dimensions: 9`2" x 13`1"
Heating
- Forced Air, Natural Gas
Cooling
- None
Appliances
- Included: Gas Stove, Microwave Hood Fan, Refrigerator, See Remarks
- Laundry: See Remarks
Features
- See Remarks
- Flooring: Carpet, Linoleum
- Basement: None
- Has fireplace: No
Interior area
- Total interior livable area: 566.10 sqft
- Finished area above ground: 566
Property
Parking
- Total spaces: 3
- Parking features: Concrete, Parking Pad, None
- Has uncovered spaces: Yes
Features
- Levels: One
- Stories: 1
- Patio & porch: See Remarks
- Exterior features: BBQ gas line, Fire Pit
- Fencing: None
- Frontage length: 12.19M 40`0"
Lot
- Size: 3,049 Square Feet
- Features: Landscaped, Lawn, Low Maintenance Landscape, On Golf Course, Rectangular Lot
Details
- Additional structures: Shed(s)
- Parcel number: 102221666
- Zoning: R7
- Other equipment: Satellite Dish
Construction
Type & style
- Home type: SingleFamily
- Property subtype: Single Family Residence
Materials
- Manufactured Floor Joist, See Remarks, Vinyl Siding, Wood Frame
- Foundation: See Remarks
- Roof: Asphalt
Condition
- New construction: No
- Year built: 2010
Utilities & green energy
- Sewer: Public Sewer
- Water: See Remarks
Community & HOA
Community
- Features: Clubhouse, Golf
- Subdivision: Whispering Pines
HOA
- Has HOA: Yes
- Amenities included: Clubhouse, Coin Laundry, Fitness Center, Golf Course, Recreation Facilities
- Services included: Common Area Maintenance, Insurance, Professional Management, Reserve Fund Contributions, Snow Removal
- HOA fee: C$198 monthly
Location
- Region: Red Deer County
Financial & listing details
- Price per square foot: C$389/sqft
- Date on market: 5/19/2026
- Inclusions: Gas BBQ
Price history
Price history is unavailable.
Public tax history
Tax history is unavailable.
Climate risks
Neighborhood: T0M
Nearby schools
GreatSchools rating
No schools nearby
We couldn't find any schools near this home.
- C$249,9002 bd1 ba795 sqft25054 S Pine Lake Rd #1020, Red Deer County, AB T0M1R0For Sale
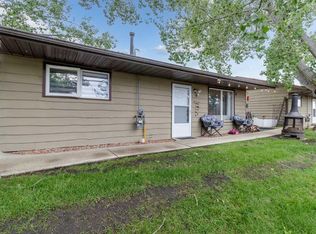
- C$229,9002 bd1 ba798 sqft25054 S Pine Lake Rd #1018, Red Deer County, AB T0M1R0For Sale

- C$59,9003,049 sqft25054 S Pine Lake Rd #4072, Red Deer County, AB T0M1S0Lot/Land

- C$59,9003,049 sqft25054 Pine Pl #4072, Crossfield, AB T0M0S0Lot/Land

Similar homes
- C$213,9002 bd1 ba535 sqft25054 E South Pine Lake Rd #2042, Red Deer County, AB T0M 1R0For Sale
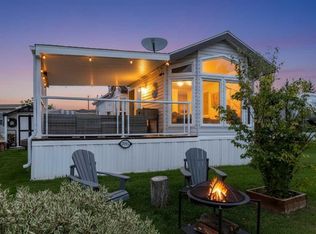 MLS ID #A2345364, Wesley Boles, Associate, Re/Max Real Estate Central Alberta. courtesy of Pillar9 System
 - C$229,9002 bd1 ba798 sqft25054 S Pine Lake Rd #1018, Red Deer County, AB T0M 1R0For SaleMLS ID #A2324301, Asha Chimiuk, Associate, Re/Max Real Estate Central Alberta. courtesy of Pillar9 System
- C$209,9002 bd1 ba540 sqft25054 S Pine Lake Rd #6120, Red Deer County, AB T0M 1R0For Sale
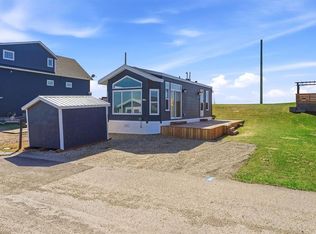 MLS ID #A2301611, Cj Mcarthur, Associate, Century 21 Maximum. courtesy of Pillar9 System
 - C$249,9002 bd1 ba795 sqft25054 S Pine Lake Rd #1020, Red Deer County, AB T0M 1R0For SaleMLS ID #A2323745, Kelly Bloye, Associate, Royal Lepage Network Realty Corp.. courtesy of Pillar9 System
