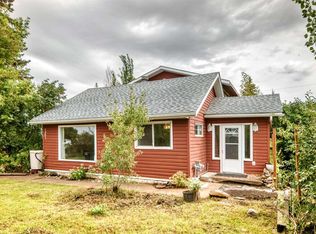
Great opportunity to own an affordable home on a 100' x 120' double lot in the welcoming Village of Delburne. This 1½-storey home is perfect for first-time buyers, investors, or anyone looking for a project with plenty of potential. The main floor features a spacious living room, a functional kitchen and dining area, a 4-piece bathroom, and a primary bedroom. Upstairs, two additional rooms that can be used as bedrooms, an office, or extra storage. The basement includes laundry hookups, a newer furnace, and additional storage space. Updates include vinyl windows on most of the main floor, 100-amp electrical service, and a new furnace, new hot water tank, new water lines, new shingles on house, and new washer and dryer. A major bonus is the 26' x 28' insulated detached garage with 9-foot walls, an 8-foot overhead door, concrete floor with drain, and updated siding, soffit, and fascia. Power has been run to the house and is ready to be connected. The large 0.32-acre lot offers mature trees, RV parking, a fire pit area, room for a garden, and endless possibilities for future expansion. Located less than 30 minutes from Red Deer, Delburne offers a K–12 school, grocery store, restaurants, pharmacy, medical clinic, arena, curling rink, parks, and the award-winning Delburne Golf Club. A fantastic opportunity to renovate, invest, or build equity in a great small-town community.
For sale
C$184,900
1836 E 21st Ave, Delburne, AB T0M 0V0
1beds
639sqft
Single Family Residence
Built in 1953
0.32 Acres Lot
$-- Zestimate®
C$289/sqft
C$-- HOA
What's special
Primary bedroomNewer furnaceRv parkingFire pit areaRoom for a garden
- 106 days
- 7
- 0
Zillow last checked:
Listing updated:
Listed by:
Pat Macdonell, Associate,
Royal Lepage Network Realty Corp.
Source: courtesy of Pillar9 System,MLS®#: A2328257 Originating MLS®#: Central Alberta
Originating MLS®#: Central AlbertaFacts & features
Interior
Bedrooms & bathrooms
- Bedrooms: 1
- Bathrooms: 1
- Full bathrooms: 1
Bedroom
- Level: Main
- Dimensions: 9`0" x 11`4"
Other
- Level: Main
- Dimensions: 5`5" x 9`1"
Other
- Level: Second
- Dimensions: 12`0" x 11`2"
Other
- Level: Second
- Dimensions: 12`0" x 9`3"
Other
- Level: Basement
- Dimensions: 9`3" x 22`9"
Kitchen
- Level: Main
- Dimensions: 9`8" x 11`4"
Living room
- Level: Main
- Dimensions: 19`6" x 11`7"
Storage
- Level: Basement
- Dimensions: 8`8" x 9`2"
Storage
- Level: Basement
- Dimensions: 8`7" x 12`10"
Heating
- Forced Air
Cooling
- None
Appliances
- Included: Electric Stove, Refrigerator, Washer/Dryer
- Laundry: In Basement
Features
- Laminate Counters
- Flooring: Laminate, Linoleum
- Basement: Full
- Has fireplace: No
Interior area
- Total interior livable area: 639 sqft
Video & virtual tour
Property
Parking
- Total spaces: 2
- Parking features: Double Garage Detached
- Garage spaces: 2
Features
- Levels: One and One Half,1 and Half Storey
- Stories: 1.5
- Patio & porch: Deck
- Exterior features: Fire Pit, Private Yard
- Fencing: Partial
- Frontage length: 30.48M 100`0"
Lot
- Size: 0.32 Acres
- Features: Back Yard, Few Trees, Lawn
Details
- Parcel number: 112220536
- Zoning: R2
Construction
Type & style
- Home type: SingleFamily
- Architectural style: Acreage with Residence
- Property subtype: Single Family Residence
Materials
- Vinyl Siding, Wood Frame, Wood Siding
- Foundation: Concrete Perimeter
- Roof: Asphalt Shingle
Condition
- New construction: No
- Year built: 1953
Community & HOA
Community
- Features: Golf, Lake, Park, Playground
- Subdivision: NONE
HOA
- Has HOA: No
Location
- Region: Delburne
Financial & listing details
- Price per square foot: C$289/sqft
- Date on market: 7/10/2026
- Inclusions: N/A
Price history
Price history is unavailable.
Public tax history
Tax history is unavailable.
Climate risks
Neighborhood: T0M
Nearby schools
GreatSchools rating
No schools nearby
We couldn't find any schools near this home.


Similar homes
- C$235,0002 bd2 ba672 sqft1802 S 26th Ave, Delburne, AB T0M 0V0For Sale
 MLS ID #A2353529, Pat Macdonell, Associate, Royal Lepage Network Realty Corp.. courtesy of Pillar9 System
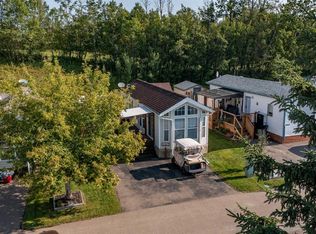
 - C$93,5001 bd1 ba743 sqft1901 S 22nd Ave, Delburne, AB T0M 0V0For Sale
 MLS ID #A2344662, Cindy Mathewson, Associate, Coldwell Banker Ontrack Realty. courtesy of Pillar9 System
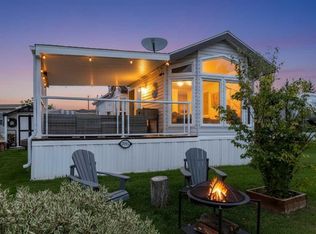
 - C$149,9001 bd1 ba515 sqft25074 S South Pine Lake Rd #3004, Red Deer County, AB T0M 1R0For Sale
 MLS ID #A2340364, Roxann Klepper, Associate, Re/Max Real Estate Central Alberta. courtesy of Pillar9 System
 - C$213,9002 bd1 ba535 sqft25054 E South Pine Lake Rd #2042, Red Deer County, AB T0M 1R0For Sale
 MLS ID #A2345364, Wesley Boles, Associate, Re/Max Real Estate Central Alberta. courtesy of Pillar9 System
