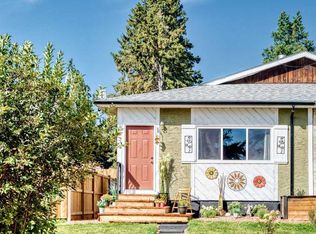
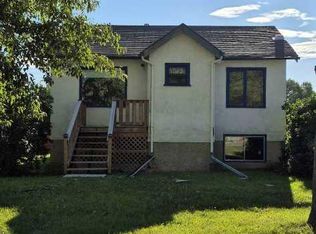
Great Starter Home - Right Across from the School! Looking for an affordable starter home in a convenient location? This charming bungalow offers comfortable living, a spacious yard, and a fantastic location right next to the school. Imagine watching your children walk across the street to school! Inside, you'll find a cozy living room with hardwood flooring, a functional kitchen with plenty of cabinetry, comfortable bedrooms, and a full bathroom. The basement provides additional space for storage, hobbies, or future development. Step outside to enjoy the rear deck, perfect for summer BBQs or relaxing outdoors. The property also features a 22' x 24' detached double garage, providing plenty of room for parking, storage, or a workshop. Mature trees add shade and character to the yard. All these features in a small, manageable package! Whether you're purchasing your first home, looking to downsize, or considering an investment property, this home offers plenty of potential in a great location. Hot Water tank is from 2012, Furnace just had new electronic board installed last year, some windows been upgraded, 220 volt plug in garage.
For sale
C$235,000
1802 S 26th Ave, Delburne, AB T0M 0V0
2beds
672sqft
Single Family Residence
Built in 1954
7,405 Square Feet Lot
$-- Zestimate®
C$350/sqft
C$-- HOA
What's special
Charming bungalowComfortable livingSpacious yardComfortable bedrooms
- 2 days
- 5
- 0
Zillow last checked:
Listing updated:
Listed by:
Pat Macdonell, Associate,
Royal Lepage Network Realty Corp.
Source: courtesy of Pillar9 System,MLS®#: A2353529 Originating MLS®#: Central Alberta
Facts & features
Interior
Bedrooms & bathrooms
- Bedrooms: 2
- Bathrooms: 2
- Full bathrooms: 2
Bedroom
- Level: Main
- Dimensions: 9`6" x 10`5"
Other
- Level: Main
- Dimensions: 10`1" x 10`6"
Other
- Level: Main
- Dimensions: 7`7" x 5`6"
Other
- Level: Basement
- Dimensions: 5`9" x 6`4"
Other
- Level: Main
- Dimensions: 2`10" x 7`9"
Kitchen
- Level: Main
- Dimensions: 9`1" x 9`11"
Living room
- Level: Main
- Dimensions: 13`6" x 14`4"
Other
- Level: Basement
- Dimensions: 22`2" x 22`0"
Heating
- Fireplace(s), Forced Air
Cooling
- None
Appliances
- Included: Gas Stove, Range Hood, Refrigerator, Washer/Dryer
- Laundry: In Basement
Features
- Ceiling Fan(s), Laminate Counters
- Flooring: Ceramic Tile, Hardwood
- Basement: Full
- Number of fireplaces: 1
- Fireplace features: Basement, Gas
Interior area
- Total interior livable area: 672 sqft
Video & virtual tour
Property
Parking
- Total spaces: 2
- Parking features: Double Garage Detached, Off Street
- Garage spaces: 2
Features
- Levels: One
- Stories: 1
- Patio & porch: Deck
- Exterior features: Private Yard
- Fencing: None
- Frontage length: 18.29M 60`0"
Lot
- Size: 7,405 Square Feet
- Features: Few Trees, Lawn, Low Maintenance Landscape, Rectangular Lot
Details
- Parcel number: 112220624
- Zoning: R2
Construction
Type & style
- Home type: SingleFamily
- Architectural style: Bungalow
- Property subtype: Single Family Residence
Materials
- Stucco
- Foundation: Concrete Perimeter
- Roof: Asphalt Shingle
Condition
- New construction: No
- Year built: 1954
Utilities & green energy
- Electric: 100 Amp Service
Community & HOA
Community
- Features: Golf, Park, Playground, Sidewalks, Street Lights
- Subdivision: NONE
HOA
- Has HOA: No
Location
- Region: Delburne
Financial & listing details
- Price per square foot: C$350/sqft
- Date on market: 10/20/2026
- Inclusions: Hood fan, Shelf brackets
Price history
Price history is unavailable.
Public tax history
Tax history is unavailable.
Climate risks
Neighborhood: T0M
Nearby schools
GreatSchools rating
No schools nearby
We couldn't find any schools near this home.
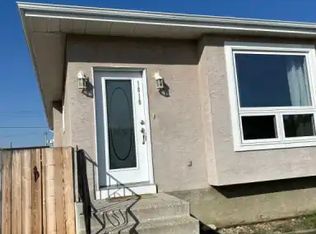
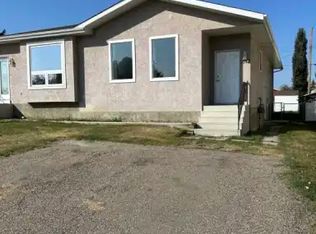


Similar homes
- C$225,0002 bd1 ba684 sqft2015 S 18th St, Delburne, AB T0M 0V0For Sale
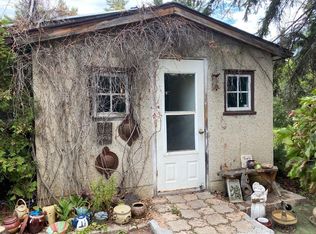 MLS ID #A2339844, Jeni Gordon, Associate, Maxwell Capital Realty. courtesy of Pillar9 System
- C$184,9001 bd1 ba639 sqft1836 E 21st Ave, Delburne, AB T0M 0V0For Sale
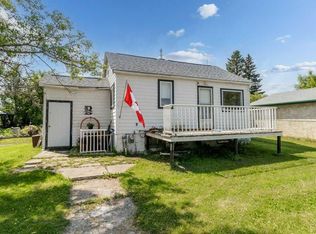 MLS ID #A2328257, Pat Macdonell, Associate, Royal Lepage Network Realty Corp.. courtesy of Pillar9 System
- C$239,0003 bd1 ba1k sqft2220 E 22nd Ave, Delburne, AB T0M 0V0For Sale
 MLS ID #A2340011, Becky Walls, Associate, Cir Realty. courtesy of Pillar9 System
- C$329,9003 bd1 ba718 sqft209 Main St, Elnora, AB T0M 0V0For Sale
 Century 21 Canada
