Welcome to the friendly Village of Delburne, located less than 30 minutes from Red Deer, offering small-town living with the convenience of an easy commute. This charming character home features bright, spacious living areas, a functional kitchen, and a versatile upper loft perfect for a bedroom, office, or hobby space. Outside, enjoy a private yard with patio space and the bonus of a large 24' x 26' detached garage, ideal for vehicles, storage, or a workshop. Delburne is a welcoming community with everything you need, including an excellent K–12 school, grocery store, medical centre with pharmacy, sports complex, curling rink, and one of Central Alberta's top-rated golf courses. Whether you're a first-time buyer, downsizing, or looking for an affordable home in a great community, this property is full of potential.
For sale
C$219,900
1925 W 23rd Ave, Delburne, AB T0M 0V0
4beds
1,058sqft
Single Family Residence
Built in 1944
6,969 Square Feet Lot
$-- Zestimate®
C$208/sqft
C$-- HOA
What's special
Functional kitchenVersatile upper loft
- 103 days
- 43
- 2
Zillow last checked:
Listing updated:
Listed by:
Pat Macdonell, Associate,
Royal Lepage Network Realty Corp.
Source: courtesy of Pillar9 System,MLS®#: A2325821 Originating MLS®#: Central Alberta
Originating MLS®#: Central AlbertaFacts & features
Interior
Bedrooms & bathrooms
- Bedrooms: 4
- Bathrooms: 2
- Full bathrooms: 2
Bedroom
- Level: Second
- Dimensions: 9`3" x 13`1"
Other
- Level: Second
- Dimensions: 11`5" x 13`0"
Bedroom
- Level: Basement
- Dimensions: 10`3" x 9`7"
Bedroom
- Level: Basement
- Dimensions: 10`2" x 6`5"
Other
- Level: Main
- Dimensions: 5`0" x 6`4"
Other
- Level: Main
- Dimensions: 6`8" x 11`5"
Dining room
- Level: Main
- Dimensions: 9`7" x 5`4"
Family room
- Level: Main
- Dimensions: 9`7" x 9`0"
Kitchen
- Level: Main
- Dimensions: 9`5" x 12`7"
Living room
- Level: Main
- Dimensions: 15`0" x 11`5"
Other
- Level: Basement
- Dimensions: 24`3" x 26`7"
Heating
- Forced Air, Natural Gas
Cooling
- None
Appliances
- Included: Freezer, Gas Stove, Refrigerator, Washer/Dryer
- Laundry: In Basement
Features
- Ceiling Fan(s), Laminate Counters, See Remarks
- Flooring: Carpet, Wood
- Basement: Full
- Has fireplace: No
Interior area
- Total interior livable area: 1,058 sqft
Video & virtual tour
Property
Parking
- Total spaces: 2
- Parking features: Double Garage Detached
- Garage spaces: 2
Features
- Levels: Two,2 Storey
- Stories: 1
- Patio & porch: See Remarks
- Exterior features: Other
- Fencing: Fenced
- Frontage length: 15.24M 50`0"
Lot
- Size: 6,969 Square Feet
- Features: Back Lane, Back Yard, Few Trees, Front Yard, Landscaped, Lawn
Details
- Parcel number: 112484080
- Zoning: R1
Construction
Type & style
- Home type: SingleFamily
- Property subtype: Single Family Residence
Materials
- Stucco
- Foundation: Concrete Perimeter
- Roof: Asphalt Shingle
Condition
- New construction: No
- Year built: 1944
Community & HOA
Community
- Features: Golf, Park, Playground, Sidewalks, Street Lights
- Subdivision: NONE
HOA
- Has HOA: No
Location
- Region: Delburne
Financial & listing details
- Price per square foot: C$208/sqft
- Date on market: 7/3/2026
- Inclusions: None
Price history
Price history is unavailable.
Public tax history
Tax history is unavailable.
Climate risks
Neighborhood: T0M
Nearby schools
GreatSchools rating
No schools nearby
We couldn't find any schools near this home.


Similar homes
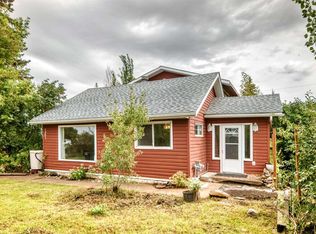
- C$184,9001 bd1 ba639 sqft1836 E 21st Ave, Delburne, AB T0M 0V0For Sale
 MLS ID #A2328257, Pat Macdonell, Associate, Royal Lepage Network Realty Corp.. courtesy of Pillar9 System
 - C$239,0003 bd1 ba1k sqft2220 E 22nd Ave, Delburne, AB T0M 0V0For Sale
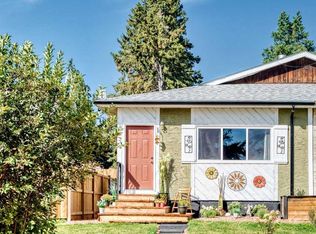 MLS ID #A2340011, Becky Walls, Associate, Cir Realty. courtesy of Pillar9 System
 - C$209,9003 bd2 ba1.4k sqft432 S 3rd Ave, Elnora, AB T0M 0V0For Sale
 MLS ID #A2339368, Pat Macdonell, Associate, Royal Lepage Network Realty Corp.. courtesy of Pillar9 System
 - C$229,9002 bd1 ba798 sqft25054 S Pine Lake Rd #1018, Red Deer County, AB T0M 1R0For Sale
 MLS ID #A2324301, Asha Chimiuk, Associate, Re/Max Real Estate Central Alberta. courtesy of Pillar9 System
