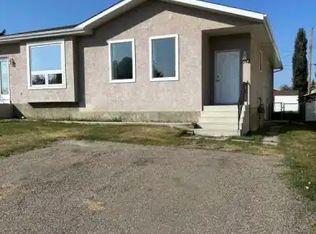
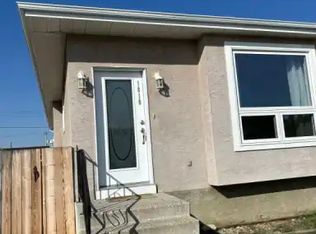
Unique opportunity in Delburne! Situated on 1.36 acres, this versatile property at 1810 26 Avenue offers a wide range of potential uses with Residential, Public, and Quasi-Public zoning. Located just 25 minutes east of Red Deer, Delburne is a growing community with small-town charm and excellent amenities. The property features expansive interior space with large open areas, multiple flex rooms, and extensive storage options. The lower level offers substantial unfinished space ready for future development or customization. Existing amenities include 2 fridges, 2 stoves, 2 microwaves, and 2 dishwashers. With its unique layout, modern exterior design, and generous lot size surrounded by mature trees, this property presents an excellent opportunity for residential, institutional, community, or mixed-use potential.
For sale
C$749,900
1810 S 25th Ave, Delburne, AB T0M 0V0
3beds
3,684sqft
Single Family Residence
Built in 2006
1.63 Acres Lot
$-- Zestimate®
C$204/sqft
C$-- HOA
What's special
Expansive interior spaceLarge open areasMultiple flex roomsExtensive storage optionsUnique layoutModern exterior design
- 147 days
- 7
- 0
Zillow last checked:
Listing updated:
Listed by:
Pat Macdonell, Associate,
Royal Lepage Network Realty Corp.
Source: courtesy of Pillar9 System,MLS®#: A2314544 Originating MLS®#: Central Alberta
Originating MLS®#: Central AlbertaFacts & features
Interior
Bedrooms & bathrooms
- Bedrooms: 3
- Bathrooms: 4
- Full bathrooms: 4
Bedroom
- Level: Main
- Dimensions: 12`3" x 11`0"
Bedroom
- Level: Main
- Dimensions: 11`2" x 9`11"
Other
- Level: Main
- Dimensions: 11`1" x 11`0"
Other
- Level: Main
- Dimensions: 5`6" x 7`5"
Other
- Level: Main
- Dimensions: 6`0" x 9`3"
Other
- Level: Main
- Dimensions: 5`5" x 8`0"
Other
- Level: Main
- Dimensions: 5`2" x 7`9"
Den
- Level: Main
- Dimensions: 7`10" x 13`1"
Den
- Level: Main
- Dimensions: 16`6" x 11`5"
Dining room
- Level: Main
- Dimensions: 10`6" x 10`6"
Dining room
- Level: Main
- Dimensions: 11`6" x 13`8"
Foyer
- Level: Main
- Dimensions: 8`3" x 8`8"
Other
- Level: Basement
- Dimensions: 9`5" x 12`1"
Other
- Level: Basement
- Dimensions: 6`10" x 10`11"
Other
- Level: Basement
- Dimensions: 7`4" x 6`11"
Kitchen
- Level: Main
- Dimensions: 8`2" x 9`9"
Kitchen
- Level: Main
- Dimensions: 8`3" x 8`0"
Living room
- Level: Main
- Dimensions: 11`6" x 11`8"
Living room
- Level: Main
- Dimensions: 16`0" x 16`4"
Office
- Level: Main
- Dimensions: 25`7" x 13`8"
Office
- Level: Main
- Dimensions: 10`11" x 9`3"
Office
- Level: Main
- Dimensions: 6`9" x 9`3"
Office
- Level: Main
- Dimensions: 10`11" x 9`0"
Other
- Level: Main
- Dimensions: 25`11" x 23`2"
Other
- Level: Main
- Dimensions: 6`0" x 9`3"
Other
- Level: Basement
- Dimensions: 36`4" x 31`3"
Other
- Level: Basement
- Dimensions: 6`10" x 6`4"
Other
- Level: Basement
- Dimensions: 7`0" x 6`4"
Other
- Level: Basement
- Dimensions: 6`4" x 6`11"
Other
- Level: Basement
- Dimensions: 65`4" x 46`0"
Storage
- Level: Main
- Dimensions: 5`6" x 5`0"
Storage
- Level: Main
- Dimensions: 6`4" x 8`0"
Storage
- Level: Main
- Dimensions: 19`6" x 9`0"
Storage
- Level: Main
- Dimensions: 4`11" x 5`0"
Heating
- Boiler, Radiant Floor, Forced Air, Natural Gas
Cooling
- None
Appliances
- Included: Dishwasher, Microwave, Refrigerator, Stove(s)
- Laundry: None
Features
- Bookcases, Separate Entrance, Storage, Sump Pump(s), Tankless Hot Water, Track Lighting
- Flooring: Carpet, Tile
- Windows: Wood Frames
- Basement: Full
- Has fireplace: No
Interior area
- Total interior livable area: 3,684 sqft
Property
Parking
- Total spaces: 4
- Parking features: Drive Through, Gravel, Off Street
- Has uncovered spaces: Yes
Features
- Levels: One
- Stories: 1
- Patio & porch: Front Porch
- Exterior features: Other
- Fencing: Partial
- Frontage length: 31.70M 104`0"
Lot
- Size: 1.63 Acres
- Features: Few Trees
Details
- Parcel number: 102611060
- Zoning: R1 with Discretionary Qua
Construction
Type & style
- Home type: SingleFamily
- Architectural style: Acreage with Residence,Bungalow
- Property subtype: Single Family Residence
Materials
- Vinyl Siding, Wood Frame
- Foundation: Wood
- Roof: Asphalt/Gravel
Condition
- New construction: No
- Year built: 2006
Community & HOA
Community
- Features: Golf, Park, Playground, Sidewalks
- Subdivision: NONE
HOA
- Has HOA: No
Location
- Region: Delburne
Financial & listing details
- Price per square foot: C$204/sqft
- Date on market: 5/26/2026
- Inclusions: None
Price history
Price history is unavailable.
Public tax history
Tax history is unavailable.
Climate risks
Neighborhood: T0M
Nearby schools
GreatSchools rating
No schools nearby
We couldn't find any schools near this home.


Similar homes
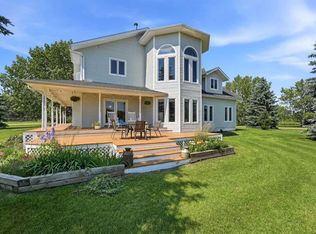
- C$948,0006 bd4 ba3.9k sqft40032 E Range Road 220, Lacombe County, AB T0B 3C0For Sale
 MLS ID #A2335262, Michelle Plach, Broker, Honestdoor Inc.. courtesy of Pillar9 System
 - C$687,3163 bd3 ba1.9k sqft25054 S Pine Lake Rd #4030, Red Deer County, AB T0M 1R0For Sale
 MLS ID #A2306128, Jason Walz, Associate, Lpt Realty. courtesy of Pillar9 System
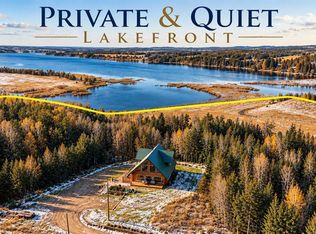
 - C$925,0003 bd3 ba1.8k sqft36044 Southeast Br #245, Red Deer County, AB T0M 1S0For Sale
 MLS ID #A2299956, Dusty Smith, Associate, Royal Lepage Network Realty Corp.. courtesy of Pillar9 System
