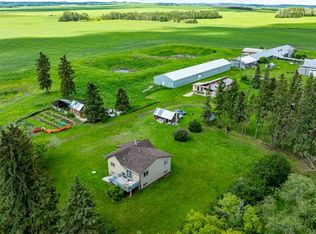
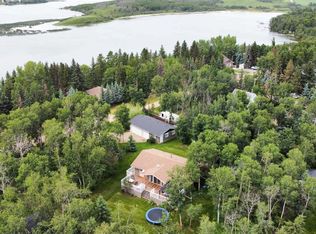
Country living right next to town! Welcome to this beautifully renovated 1,300 sq. ft. raised bungalow, situated on an incredible 3.05-acre property just outside the borders of Delburne. Surrounded by mature pine, tamarack, spruce and poplar trees, this park-like acreage offers privacy, space and the convenience of being only minutes from town. Inside, the home has 5 bedrooms, providing plenty of room for a growing family, guests, a home office or hobby space. Numerous upgrades have been completed, including windows, furnace, basement, weeping tile and foundation improvements. A wood stove adds extra warmth and character to the lower level. The property also features a 26' × 36' detached garage, complete with an insulated interior, concrete floor and wood stove for heat. The garage shingles have been replaced within the past three years, and the home also features newer shingles. With 3.05 acres, mature trees and plenty of usable outdoor space, this property is well suited for families, contractors, retirees or anyone looking for room to enjoy a quieter lifestyle without being far from community amenities. Additional property features include a well, septic tank and field, and 100-amp service. A private acreage setting with the convenience of Delburne right next door!
For sale
C$539,900
23403 N Township Road 374, Red Deer County, AB T0M 0V0
5beds
1,332sqft
Single Family Residence
Built in 1963
3.05 Acres Lot
$-- Zestimate®
C$405/sqft
C$-- HOA
What's special
- 4 days |
- 17 |
- 0 |
Zillow last checked:
Listing updated:
Listed by:
Pat Macdonell, Associate,
Royal Lepage Network Realty Corp.
Source: courtesy of Pillar9 System,MLS®#: A2336899 Originating MLS®#: Central Alberta
Originating MLS®#: Central AlbertaFacts & features
Interior
Bedrooms & bathrooms
- Bedrooms: 5
- Bathrooms: 3
- Full bathrooms: 2
- 1/2 bathrooms: 1
Bedroom
- Level: Main
- Dimensions: 10`0" x 8`5"
Bedroom
- Level: Main
- Dimensions: 11`5" x 11`8"
Bedroom
- Level: Main
- Dimensions: 10`10" x 10`4"
Bedroom
- Level: Basement
- Dimensions: 12`8" x 10`9"
Other
- Level: Basement
- Dimensions: 10`9" x 14`2"
Other
- Level: Main
- Dimensions: 11`6" x 7`7"
Other
- Level: Basement
- Dimensions: 12`8" x 11`0"
Other
- Level: Main
- Dimensions: 4`4" x 6`1"
Dining room
- Level: Main
- Dimensions: 14`0" x 7`4"
Family room
- Level: Basement
- Dimensions: 23`0" x 12`5"
Kitchen
- Level: Main
- Dimensions: 13`1" x 9`8"
Laundry
- Level: Basement
- Dimensions: 10`11" x 12`3"
Living room
- Level: Main
- Dimensions: 21`10" x 14`9"
Mud room
- Level: Main
- Dimensions: 6`2" x 9`7"
Office
- Level: Basement
- Dimensions: 12`10" x 14`3"
Other
- Level: Main
- Dimensions: 1`9" x 3`5"
Heating
- Forced Air, Natural Gas
Cooling
- None
Appliances
- Included: Dishwasher, Electric Stove, Refrigerator, Washer/Dryer
- Laundry: In Basement
Features
- Laminate Counters
- Flooring: Carpet, Hardwood, Laminate, Linoleum
- Basement: Full
- Number of fireplaces: 1
- Fireplace features: Basement, Electric, Wood Burning Stove
Interior area
- Total interior livable area: 1,332 sqft
Video & virtual tour
Property
Parking
- Total spaces: 4
- Parking features: Double Garage Detached
- Garage spaces: 2
Features
- Levels: One
- Stories: 1
- Patio & porch: Front Porch, Rear Porch
- Exterior features: Private Yard, Storage
- Fencing: None
Lot
- Size: 3.05 Acres
- Features: Many Trees, No Neighbours Behind, Private, Secluded
Details
- Parcel number: 113089107
- Zoning: R-1
Construction
Type & style
- Home type: SingleFamily
- Architectural style: Acreage with Residence,Bungalow
- Property subtype: Single Family Residence
Materials
- Wood Frame
- Foundation: Block
- Roof: Asphalt Shingle
Condition
- New construction: No
- Year built: 1963
Utilities & green energy
- Sewer: Septic Field, Septic Tank
- Water: Well
- Utilities for property: Electricity Connected, Natural Gas Connected
Community & HOA
Community
- Features: Golf, Park, Playground, Sidewalks
- Subdivision: NONE
HOA
- Has HOA: No
Location
- Region: Red Deer County
Financial & listing details
- Price per square foot: C$405/sqft
- Date on market: 8/14/2026
- Inclusions: None
- Electric utility on property: Yes
Price history
Price history is unavailable.
Public tax history
Tax history is unavailable.
Climate risks
Neighborhood: T0M
Nearby schools
GreatSchools rating
No schools nearby
We couldn't find any schools near this home.
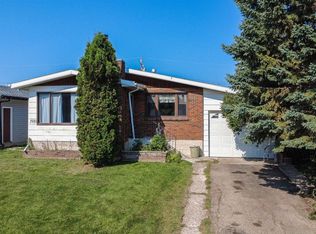
- C$269,9004 bd3 ba1.2k sqft1910 E 26th Ave, Delburne, AB T0M0V0For Sale
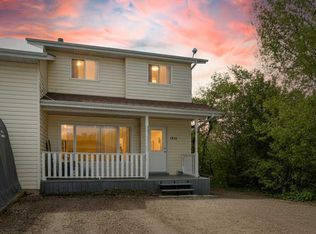
- C$224,9003 bd2 ba1.1k sqft1816 E 26th Ave, Delburne, AB T0M0V0For Sale
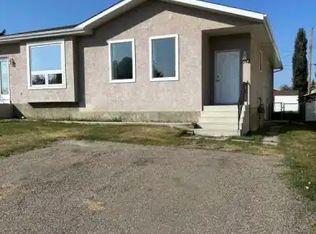
- C$--5 bd3 ba1k sqft1812 26th Ave #1A, Delburne, AB T0M0V0Off Market
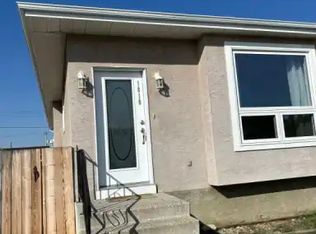
- C$--4 bd3 ba1k sqft1810 26th Ave #1A, Delburne, AB T0M0V0Off Market
- C$749,9003 bd4 ba3.6k sqft1810 S 25th Ave, Delburne, AB T0M0V0For Sale
- C$114,9002 bd1 ba1k sqft2104 SW 23rd Ave, Delburne, AB T0M0V0For Sale
- C$239,9004 bd2 ba1k sqft1925 W 23rd Ave, Delburne, AB T0M0V0For Sale
- C$195,0001 bd1 ba639 sqft1836 E 21st Ave, Delburne, AB T0M0V0For Sale
Similar homes
- C$425,0003 bd2 ba1.2k sqft35219 W Range Road 242, Red Deer County, AB T0M 0Y0For Sale
 MLS ID #A2336207, John Frere, Associate, Cir Realty. courtesy of Pillar9 System
 - C$599,5002 bd2 ba1.2k sqft35321 W Range Road 242, Red Deer County, AB T0M 0Y0For Sale
 MLS ID #A2321750, Pat Macdonell, Associate, Royal Lepage Network Realty Corp.. courtesy of Pillar9 System
 - C$619,9004 bd3 ba1.2k sqft39310 N Range Road 250, Wetaskiwin County No. 10, AB T0C 1Z0For Sale
 MLS ID #A2325461, Shelly James, Associate, Coldwell Banker Ontrack Realty. courtesy of Pillar9 System
 - C$499,9003 bd1 ba1k sqft36214 S Range Road 250 #133, Red Deer County, AB T0M 1R0For Sale
 MLS ID #A2329378, Kelly Bloye, Associate, Royal Lepage Network Realty Corp.. courtesy of Pillar9 System
 - C$568,0004 bd1 ba1.4k sqft350077 Range Road 250, Kneehill County, AB T0M 0Z0For SaleCentury 21 Canada
- C$568,0004 bd1 ba1.4k sqft350077 N Range Road 250, Kneehill County, AB T0M 0Z0For SaleMLS ID #A2322241, Jian Hui Ouyang, Associate, Century 21 Bamber Realty Ltd.. courtesy of Pillar9 System
- C$285,0003 bd2 ba1.5k sqft126 E Queen St, Elnora, AB T0M 0V0For SaleMLS ID #A2327264, Pat Macdonell, Associate, Royal Lepage Network Realty Corp.. courtesy of Pillar9 System
- C$775,0004 bd3 ba1.5k sqft38018 N Highway 808 #10, Red Deer County, AB T4E 0V3For SaleMLS ID #A2300647, Darcie Downey, Associate, Cir Realty. courtesy of Pillar9 System
- C$799,0004 bd3 ba1.3k sqft37571 NW Range Road 262 #11, Red Deer County, AB T4E 1C1For SaleMLS ID #A2320190, Twila Reberger, Associate, Re/Max Real Estate Central Alberta. courtesy of Pillar9 System
- C$549,9003 bd1 ba1k sqft24508 S Township Road 361 #101, Red Deer County, AB T0M 1R0For SaleMLS ID #A2323956, Dusty Smith, Associate, Royal Lepage Network Realty Corp.. courtesy of Pillar9 System
- C$399,0002 bd2 ba1.3k sqft25054 SE South Pine Lake Rd #5022, Red Deer County, AB T0M 1R0For SaleMLS ID #A2336775, Twila Reberger, Associate, Re/Max Real Estate Central Alberta. courtesy of Pillar9 System
- C$759,9005 bd3 ba1.4k sqft39227 W Range Road 250, Wetaskiwin County No. 10, AB T0C 1Z0For SaleMLS ID #A2309317, Kevin Schropfer, Associate, Re/Max Real Estate Central Alberta. courtesy of Pillar9 System
- C$799,9003 bd3 ba1.6k sqft26110 N Highway 11 #27, Red Deer County, AB T4E 1C2For SaleMLS ID #A2327541, Dorinda Gallant, Associate, Re/Max Real Estate Central Alberta. courtesy of Pillar9 System
- C$449,9004 bd3 ba1.5k sqft428 6th Ave S, Three Hills, AB T0M 2A0For SaleMLS ID #A2330295, Sheri Colford, Associate Broker, Kic Realty. courtesy of Pillar9 System
- C$445,0003 bd2 ba1.1k sqft40025 E Range Road 222, Kneehill County, AB T0M 2A0For SaleMLS ID #A2280903, Michelle Plach, Broker, Honestdoor Inc.. courtesy of Pillar9 System
- C$439,0004 bd3 ba1.4k sqft5508 S 49th Ave, Alix, AB T0C 0B0For SaleMLS ID #A2331949, Tasha Cordel, Associate, Re/Max Real Estate Central Alberta. courtesy of Pillar9 System
- C$459,0003 bd3 ba1k sqft25054 S Pine Lake Rd #4024, Red Deer County, AB T0M 1R0For SaleMLS ID #A2317288, Asha Chimiuk, Associate, Re/Max Real Estate Central Alberta. courtesy of Pillar9 System
- C$799,0003 bd2 ba852 sqft36214 S Range Road 250 #150, Red Deer County, AB T0M 1R0For SaleMLS ID #A2289155, David Hicks, Associate, Pg Direct Realty Ltd.. courtesy of Pillar9 System
- C$399,0003 bd1 ba896 sqft39061 W Range Road 220 Rural Stettler #6, County Of, AB T0C 2E0For SaleMLS ID #A2212543, Nick Lesher, Associate, Re/Max Real Estate Central Alberta. courtesy of Pillar9 System
- C$349,9003 bd1 ba980 sqft25054 Pine Pl #4079, Crossfield, AB T0M 0S0For SaleMLS ID #A2310307, Carrie Meir, Associate, Coldwell Banker Ontrack Realty. courtesy of Pillar9 System
