Tucked just off pavement and only 15 minutes from Stettler, this 9.61-acre property blends practicality with peaceful country charm. The mature yard site offers a private, well-established setting—complete with tall trees, open lawn, and room to expand or just breathe a little easier. The home has seen thoughtful updates, including new shingles, flooring and paint in February 2025, and offers 1,732 ± sq ft living space across two levels. Inside, you’ll find three bedrooms, one full bath, and a functional floorplan that keeps daily living simple and efficient. Natural light flows through large windows, while modern vinyl plank flooring ties the spaces together in a clean, cohesive look. The kitchen features solid oak cabinetry, updated lighting, and a clear line of sight into the yard. A bright dining area walks out to the south-facing deck—perfect for taking in prairie views or keeping an eye on the yard. Downstairs offers a large open area, laundry zone, mechanicals, and solid concrete block walls—a good base with options for future finishing if desired. Outdoors, the 36 ft x24 ft detached garage gives you ample space for vehicles, tools, or workspace with two overhead doors and power service. The land is a mix of 8.41 ± acres of cleared pasture, 0.61 ± acres treed, 0.75 ± acres low, and roughly half an acre in the yard site—giving you plenty of room to graze animals, expand your garden, or add additional infrastructure. Zoned Agricultural and bordering the community of Nevis, this parcel offers flexibility for hobby farming, homesteading, or simply settling into rural life with solid infrastructure already in place. Commuting is convenient with quick access to Hwy 12—just 25 minutes to Joffre or 15 minutes to Stettler. Whether you're looking for a starter acreage, a small-scale farm site, or a retreat with space to grow, this property brings solid bones and a great location together in one workable package.
For sale
C$399,000
39061 W Range Road 220 Rural Stettler #6, County Of, AB T0C 2E0
3beds
896sqft
Single Family Residence
Built in 1980
9.61 Acres Lot
$-- Zestimate®
C$445/sqft
C$-- HOA
What's special
- 512 days
- 10
- 1
Zillow last checked:
Listing updated:
Listed by:
Nick Lesher, Associate,
Re/Max Real Estate Central Alberta
Source: courtesy of Pillar9 System,MLS®#: A2212543 Originating MLS®#: Central Alberta
Originating MLS®#: Central AlbertaFacts & features
Interior
Bedrooms & bathrooms
- Bedrooms: 3
- Bathrooms: 1
- Full bathrooms: 1
Bedroom
- Level: Main
- Dimensions: 11`8" x 9`2"
Bedroom
- Level: Main
- Dimensions: 11`5" x 13`5"
Bedroom
- Level: Basement
- Dimensions: 10`10" x 11`8"
Other
- Level: Main
- Dimensions: 7`11" x 9`5"
Game room
- Level: Basement
- Dimensions: 22`2" x 18`1"
Other
- Level: Main
- Dimensions: 11`5" x 12`0"
Laundry
- Level: Main
- Dimensions: 11`5" x 9`5"
Living room
- Level: Main
- Dimensions: 11`5" x 13`0"
Other
- Level: Basement
- Dimensions: 10`10" x 11`9"
Storage
- Level: Basement
- Dimensions: 19`5" x 8`11"
Heating
- Forced Air, Natural Gas
Cooling
- None
Appliances
- Included: Dishwasher, Electric Stove, Microwave, Refrigerator, Washer/Dryer
- Laundry: In Unit
Features
- Ceiling Fan(s)
- Flooring: Laminate
- Windows: Window Coverings
- Basement: Full
- Has fireplace: No
Interior area
- Total interior livable area: 896.60 sqft
- Finished area above ground: 896
- Finished area below ground: 851
Video & virtual tour
Property
Parking
- Total spaces: 2
- Parking features: Double Garage Detached, Enclosed
- Garage spaces: 2
Features
- Levels: One
- Stories: 1
- Patio & porch: Deck
- Exterior features: Private Entrance, Private Yard
- Fencing: Partial
Lot
- Size: 9.61 Acres
- Features: Cleared, Few Trees, Low Maintenance Landscape
Details
- Zoning: AG
Construction
Type & style
- Home type: SingleFamily
- Architectural style: Acreage with Residence,Bungalow
- Property subtype: Single Family Residence
Materials
- Manufactured Floor Joist, Vinyl Siding, Wood Frame
- Foundation: Block
- Roof: Asphalt Shingle
Condition
- New construction: No
- Year built: 1980
Utilities & green energy
- Sewer: Septic Tank
- Water: Well
- Utilities for property: Electricity Connected, Natural Gas Connected, Water Connected
Community & HOA
Community
- Features: None
- Subdivision: NONE
HOA
- Has HOA: No
Location
- Region: County Of
Financial & listing details
- Price per square foot: C$445/sqft
- Date on market: 5/26/2025
- Inclusions: NA
- Electric utility on property: Yes
Price history
Price history is unavailable.
Public tax history
Tax history is unavailable.
Climate risks
Neighborhood: T0C
Nearby schools
GreatSchools rating
No schools nearby
We couldn't find any schools near this home.
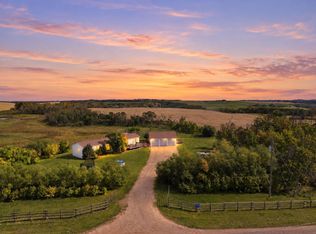
- C$399,0009.61 acres39061 Range Road 220 Rural Stettler #6, County Of, AB T0C2E0Lot/Land

- C$515,0004 bd2 ba1.4k sqft39403 Range Road 222, Lacombe County, AB T0C2E0For Sale
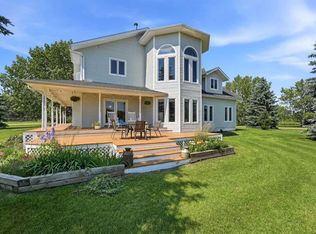
- C$515,0004 bd2 ba1.4k sqft39403 W Range Road 222, Lacombe County, AB T0C2E0For Sale

- C$948,0006 bd4 ba3.9k sqft40032 E Range Road 220, Lacombe County, AB T0B3C0For Sale
Similar homes
- C$445,0003 bd2 ba1.1k sqft40025 E Range Road 222, Kneehill County, AB T0M 2A0For Sale
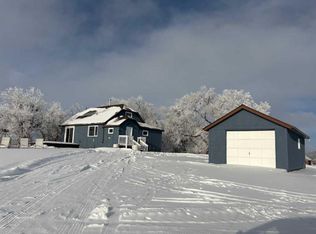 MLS ID #A2280903, Michelle Plach, Broker, Honestdoor Inc.. courtesy of Pillar9 System
 - C$400,0002 bd2 ba996 sqft39 SE Buffalo Dr #6, Stettler County No. 6, AB T0C 3B0For Sale
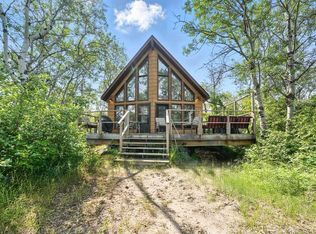 MLS ID #A2310633, Dale Devereaux, Broker, Century 21 Maximum. courtesy of Pillar9 System
 - C$400,0002 bd2 ba996 sqft39 Buffalo Dr #6, Stettler County No. 6, AB T0C 3B0For Sale
 Century 21 Canada
 - C$529,0003 bd2 ba1.2k sqft38374 E 56 Highway Rural Stettler #6, County Of, AB T0C 2L0For Sale
 MLS ID #A2321205, Mike Roberts, Associate, Royal Lepage Central. courtesy of Pillar9 System
