WELCOME TO ALIX! This 1968 bungalow (constructed from FIR wood!) is a 4-bedroom, 2-bathroom offering the perfect blend of small-town charm and modern living in Alix, Alberta! It is beautifully updated from top to bottom, and located on a newer foundation (2013). The home was stripped down to the studs with all new wiring, plumbing, and ducting. Once you step inside you'll find an inviting open-concept layout where the spacious kitchen seamlessly flows into the bright living room, making family gatherings and entertaining an absolute breeze. Down the hall you'll find your master bedroom with another two bedrooms - one is currently being used as an office. Downstairs, a fully refinished basement provides a flexible living space—ideal for a cozy family recreation room, home gym, or additional flex space. A large bedroom (#4) with custom wood barn doors, and a timeless bathroom with walk-in tiled shower and beautiful refinished vanity. A nice feature is central vac throughout the home, which also has a hook-up to the outside for easy vehicle cleaning. Other recent updates include, bay windows replace 4 years ago, water heater in 2015, and stove/dishwasher in 2026. Outside, the property boasts an oversized yard with space for gardening, play, or summer gatherings - the large 24' x 14' deck with gazebo also makes this such an inviting space. Finishing off this property is a large double car garage with a concrete floor, that is currently being used for woodworking projects. And lastly, no neighbours to the rear, as you're perfectly situated right next to the local curling rink. This turn-key property is ready to welcome you home. Alberta, Amen!
For sale
C$389,900
4808 S 51st Ave, Alix, AB T0C 0B0
4beds
1,093sqft
Single Family Residence
Built in 1980
8,276 Square Feet Lot
$-- Zestimate®
C$357/sqft
C$-- HOA
What's special
Inviting open-concept layoutMaster bedroomBay windows
- 1 day |
- 7 |
- 0 |
Zillow last checked:
Listing updated:
Listed by:
Ty Wilson, Broker,
Alberta Realty Inc.
Source: courtesy of Pillar9 System,MLS®#: A2338510 Originating MLS®#: Central Alberta
Originating MLS®#: Central AlbertaFacts & features
Interior
Bedrooms & bathrooms
- Bedrooms: 4
- Bathrooms: 2
- Full bathrooms: 2
Bedroom
- Level: Basement
- Dimensions: 11`10" x 12`0"
Bedroom
- Level: Main
- Dimensions: 12`4" x 8`6"
Other
- Level: Main
- Dimensions: 12`0" x 11`0"
Bedroom
- Level: Main
- Dimensions: 11`0" x 8`6"
Other
- Level: Basement
- Dimensions: 7`0" x 6`8"
Other
- Level: Main
- Dimensions: 8`0" x 6`5"
Other
- Level: Basement
- Dimensions: 37`10" x 11`10"
Kitchen
- Level: Main
- Dimensions: 19`0" x 14`0"
Laundry
- Level: Basement
- Dimensions: 11`10" x 8`11"
Living room
- Level: Main
- Dimensions: 19`2" x 14`0"
Storage
- Level: Basement
- Dimensions: 8`6" x 7`8"
Heating
- Forced Air, Natural Gas
Cooling
- None
Appliances
- Included: Dishwasher, Electric Stove, Refrigerator, Washer/Dryer
- Laundry: In Basement
Features
- Kitchen Island, Quartz Counters
- Flooring: Hardwood, Laminate
- Windows: Vinyl Windows
- Basement: Full
- Has fireplace: No
Interior area
- Total interior livable area: 1,093 sqft
Property
Parking
- Total spaces: 8
- Parking features: Double Garage Detached, Parking Pad
- Garage spaces: 2
- Has uncovered spaces: Yes
Features
- Levels: One
- Stories: 1
- Patio & porch: Deck, Pergola, Rear Porch
- Exterior features: Awning(s), Barbecue, BBQ gas line, Gas Grill, RV Hookup, Storage
- Fencing: Partial
- Frontage length: 19.81M 65`0"
Lot
- Size: 8,276 Square Feet
- Features: Back Lane, Back Yard, Landscaped, Lawn, Private
Details
- Parcel number: 113180333
- Zoning: R1
Construction
Type & style
- Home type: SingleFamily
- Architectural style: Bungalow
- Property subtype: Single Family Residence
Materials
- Concrete, ICFs (Insulated Concrete Forms), Mixed, Vinyl Siding, Wood Frame
- Foundation: ICF Block, Concrete Perimeter
- Roof: Asphalt Shingle
Condition
- New construction: No
- Year built: 1980
Community & HOA
Community
- Features: Clubhouse, Golf, Lake, Other, Park, Playground, Sidewalks, Street Lights
- Subdivision: NONE
HOA
- Has HOA: No
Location
- Region: Alix
Financial & listing details
- Price per square foot: C$357/sqft
- Date on market: 8/26/2026
- Inclusions: Stand Up Deep Freeze, Garden Shed, Pergola, Basement couches
Price history
Price history is unavailable.
Public tax history
Tax history is unavailable.
Climate risks
Neighborhood: T0C
Nearby schools
GreatSchools rating
No schools nearby
We couldn't find any schools near this home.
- C$32,0006,098 sqft4903 49th St, Alix, AB T0C0B0Lot/Land
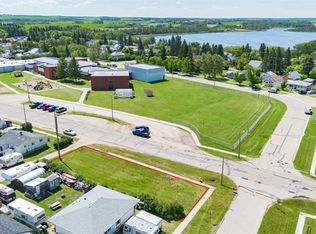
- C$51,9000.72 acres44 Avenue Close LOT 5, Alix, AB T0CLot/Land

- C$51,9000.73 acres44 Avenue Close LOT 4, Alix, AB T0CLot/Land

- C$155,9003 bd1 ba1.2k sqft4724 SE 45th Ave, Alix, AB T0C0B0For Sale

- C$325,0005 bd3 ba2k sqft4705 W 45th Ave, Alix, AB T0C0B0For Sale
- C$99,0003 bd1 ba952 sqft4 S 48a Street Close, Alix, AB T0C0B0For Sale
- C$439,0004 bd3 ba1.4k sqft5508 S 49th Ave, Alix, AB T0C0B0For Sale
- C$899,00080 acres23221 Township Road 394, Lacombe County, AB T0C0B0Lot/Land
Similar homes
- C$439,0004 bd3 ba1.4k sqft5508 S 49th Ave, Alix, AB T0C 0B0For Sale
 MLS ID #A2331949, Tasha Cordel, Associate, Re/Max Real Estate Central Alberta. courtesy of Pillar9 System
 - C$369,9004 bd3 ba1.1k sqft2206 E 25th Ave, Delburne, AB T0M 0V0For Sale
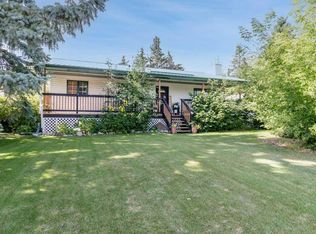 MLS ID #A2339702, Pat Macdonell, Associate, Royal Lepage Network Realty Corp.. courtesy of Pillar9 System
 - C$389,0003 bd2 ba1.1k sqft2213 SW 26th Ave, Delburne, AB T0M 0V0For Sale
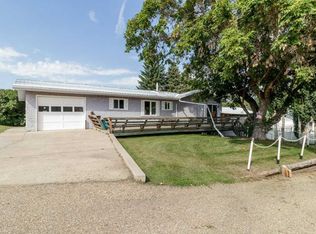 MLS ID #A2339668, Pat Macdonell, Associate, Royal Lepage Network Realty Corp.. courtesy of Pillar9 System
 - C$240,0003 bd3 ba1.4k sqft4809 W 51st St, Lacombe County, AB T0B 3C0For Sale
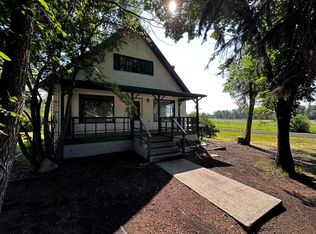 MLS ID #A2340054, Chad Jensen, Broker, Royal Lepage Network Realty Corp.. courtesy of Pillar9 System
 - C$390,0005 bd3 ba1.4k sqft4908 NE 47th St, Clive, AB T0C 0Y0For SaleMLS ID #A2329984, Ty Wilson, Broker, Alberta Realty Inc.. courtesy of Pillar9 System
- C$445,0003 bd2 ba1.1k sqft40025 E Range Road 222, Kneehill County, AB T0M 2A0For SaleMLS ID #A2280903, Michelle Plach, Broker, Honestdoor Inc.. courtesy of Pillar9 System
- C$399,0003 bd1 ba896 sqft39061 W Range Road 220 Rural Stettler #6, County Of, AB T0C 2E0For SaleMLS ID #A2212543, Nick Lesher, Associate, Re/Max Real Estate Central Alberta. courtesy of Pillar9 System
- C$400,0002 bd2 ba996 sqft39 SE Buffalo Dr #6, Stettler County No. 6, AB T0C 3B0For SaleMLS ID #A2310633, Dale Devereaux, Broker, Century 21 Maximum. courtesy of Pillar9 System
- C$400,0002 bd2 ba996 sqft39 Buffalo Dr #6, Stettler County No. 6, AB T0C 3B0For SaleCentury 21 Canada
- C$539,0004 bd2 ba1.2k sqft14 NE Lake Rd, Gull Lake, AB T0C 0J0For SaleMLS ID #A2338188, Chad Dalsin, Associate, Re/Max 1st Choice Realty. courtesy of Pillar9 System
- C$389,9003 bd1 ba1.2k sqft11 E 1st St, White Sands, AB T0C 3B0For SaleMLS ID #A2333439, Lyndsey Delwo, Associate, Re/Max 1st Choice Realty. courtesy of Pillar9 System
- C$225,0002 bd1 ba684 sqft2015 S 18th St, Delburne, AB T0M 0V0For SaleMLS ID #A2339844, Jeni Gordon, Associate, Maxwell Capital Realty. courtesy of Pillar9 System
- C$395,0003 bd1 ba1k sqft5 W Shady Dr, Rochon Sands, AB T0C 3B0For SaleMLS ID #A2314339, Lyndsey Delwo, Associate, Re/Max 1st Choice Realty. courtesy of Pillar9 System
- C$329,9003 bd1 ba942 sqftW Buffalo Drive Rural Stettler #1, County Of, AB T0C 3B0For SaleMLS ID #A2328572, Michael Gouchie, Broker, Royal Lepage Lifestyles Realty. courtesy of Pillar9 System
- C$539,9005 bd3 ba1.3k sqft23403 N Township Road 374, Red Deer County, AB T0M 0V0For SaleMLS ID #A2336899, Pat Macdonell, Associate, Royal Lepage Network Realty Corp.. courtesy of Pillar9 System
- C$399,0002 bd1 ba1k sqft10 S Destini Dr, White Sands, AB T0C 3B0For SaleMLS ID #A2330816, Chad Dalsin, Associate, Re/Max 1st Choice Realty. courtesy of Pillar9 System
- C$420,9002 bd2 ba1.2k sqft4438 Van Eaton Way, Clive, AB T0C 0Y0For SaleCentury 21 Canada
- C$420,9002 bd2 ba1.2k sqft4438 S Van Eaton Way, Clive, AB T0C 0Y0For SaleMLS ID #A2332953, Gavin Heintz, Associate, Century 21 Advantage. courtesy of Pillar9 System
- C$239,0002 bd1 ba1.1k sqft5317 W 52nd St, Lacombe County, AB T0B 3C0For SaleMLS ID #A2330233, Amanda Precioso, Associate, Exp Realty - Red Deer. courtesy of Pillar9 System
- C$279,0004 bd2 ba1.1k sqft5016 NE 48th Ave, Bashaw, AB T0B 0H0For SaleMLS ID #A2332949, Ty Wilson, Broker, Alberta Realty Inc.. courtesy of Pillar9 System
