Beautifully maintained and thoughtfully designed, this impressive Bashaw bungalow brings together quality finishes, generous living spaces, and all the comforts of home. The bright, open main floor welcomes you with vaulted ceilings, rich hardwood floors, and a striking stone gas fireplace that anchors the living room. At the heart of the home, the custom kitchen offers both style and exceptional functionality, with quartz countertops, updated appliances, illuminated floating shelves, a full-height tile backsplash, and beautiful cabinetry featuring convenient pull-out storage. The spacious primary suite enjoys its own private position at one end of the home, complete with a walk-in closet and ensuite featuring a corner jetted soaker tub and separate shower. Two additional bedrooms and a full bathroom complete the main floor. The fully developed lower level is equally inviting, offering a generous family room with a custom entertainment wall, included television, and wet bar, creating a wonderful space for gathering and entertaining. Two additional bedrooms, a three-piece bathroom, dedicated laundry room, and an abundance of storage provide flexibility for family, guests, and everyday living. Throughout the home, thoughtful extras such as triple-pane windows, central air conditioning, Phantom screen doors, and crown mouldings add comfort and lasting appeal. Outdoors, covered front and rear decks offer inviting places to enjoy the seasons, while the fully fenced backyard features a spacious south-facing deck and custom garden boxes. The finished and heated 24' x 24' detached garage is complemented by two garden sheds, providing excellent space for vehicles, hobbies, and storage. New shingles and triple-pane windows were installed in 2024. Set in the friendly community of Bashaw, you'll appreciate the convenience of local shopping, a medical clinic, school, and everyday amenities, with Buffalo Lake and Pelican Point just minutes away. Camrose, Stettler, and Lacombe are all approximately half an hour's drive. With five bedrooms, three bathrooms, and an impressive collection of features inside and out, this is a home that offers plenty of room to settle in and enjoy. Immediate possession available.
For sale
C$415,000
5331 NE 55th Ave, Bashaw, AB T0B 0H0
5beds
1,390sqft
Single Family Residence
Built in 2007
7,840 Square Feet Lot
$-- Zestimate®
C$299/sqft
C$-- HOA
What's special
Beautifully maintainedThoughtfully designedBright open main floorVaulted ceilingsRich hardwood floorsStriking stone gas fireplaceCustom kitchen
- 3 days
- 4
- 0
Zillow last checked:
Listing updated:
Listed by:
Lyndsey Delwo, Associate,
Re/Max 1st Choice Realty
Source: courtesy of Pillar9 System,MLS®#: A2353817 Originating MLS®#: Central Alberta
Originating MLS®#: Central AlbertaFacts & features
Interior
Bedrooms & bathrooms
- Bedrooms: 5
- Bathrooms: 3
- Full bathrooms: 3
Bedroom
- Level: Main
- Dimensions: 10`5" x 9`7"
Bedroom
- Level: Main
- Dimensions: 10`6" x 9`7"
Other
- Level: Main
- Dimensions: 11`7" x 16`4"
Bedroom
- Level: Basement
- Dimensions: 11`5" x 16`8"
Bedroom
- Level: Basement
- Dimensions: 12`3" x 9`9"
Other
- Level: Main
Other
- Level: Basement
Other
- Level: Main
Family room
- Level: Basement
- Dimensions: 23`9" x 18`3"
Other
- Level: Main
- Dimensions: 20`7" x 12`0"
Living room
- Level: Main
- Dimensions: 12`9" x 15`6"
Heating
- Forced Air, Natural Gas
Cooling
- Central Air
Appliances
- Included: Dishwasher, Refrigerator, Stove(s), Washer/Dryer
- Laundry: In Basement
Features
- Bar, No Smoking Home, Open Floorplan, Quartz Counters
- Flooring: Carpet, Hardwood, Tile
- Basement: Full
- Number of fireplaces: 1
- Fireplace features: Gas
Interior area
- Total interior livable area: 1,390 sqft
Property
Parking
- Total spaces: 2
- Parking features: Double Garage Detached, Heated Garage
- Garage spaces: 2
Features
- Levels: One
- Stories: 1
- Patio & porch: Deck, Front Porch
- Exterior features: Garden
- Fencing: Fenced
- Frontage length: 20.42M 67`0"
Lot
- Size: 7,840 Square Feet
- Features: Back Lane, Back Yard, Landscaped
Details
- Parcel number: 113552076
- Zoning: R1
Construction
Type & style
- Home type: SingleFamily
- Architectural style: Bungalow
- Property subtype: Single Family Residence
Materials
- Vinyl Siding, Wood Frame
- Foundation: Concrete Perimeter
- Roof: Asphalt Shingle
Condition
- New construction: No
- Year built: 2007
Community & HOA
Community
- Features: Park, Playground
- Subdivision: Bashaw
HOA
- Has HOA: No
Location
- Region: Bashaw
Financial & listing details
- Price per square foot: C$299/sqft
- Date on market: 10/23/2026
- Date available: 12/01/2026
- Inclusions: Fridge, Stove, Dishwasher, Washer, Dryer, Window Coverings, Garage Door Opener with control-1, AC, Shed
Price history
Price history is unavailable.
Public tax history
Tax history is unavailable.
Climate risks
Neighborhood: T0B
Nearby schools
GreatSchools rating
No schools nearby
We couldn't find any schools near this home.

Similar homes
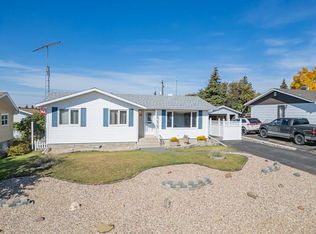
- C$259,0004 bd2 ba1.1k sqft5402 S 52nd St, Bashaw, AB T0B 0H0For Sale
 MLS ID #A2343597, Lyssana Damron, Associate, Re/Max Real Estate (Edmonton) Ltd.. courtesy of Pillar9 System
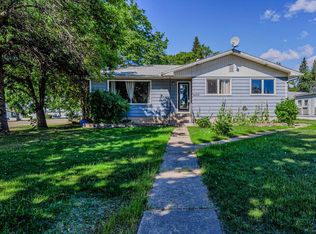
 - C$210,0004 bd2 ba946 sqft4 NE Sproule Pl, Bashaw, AB T0B 0H0For Sale
 MLS ID #A2350546, Ty Wilson, Broker, Alberta Realty Inc.. courtesy of Pillar9 System
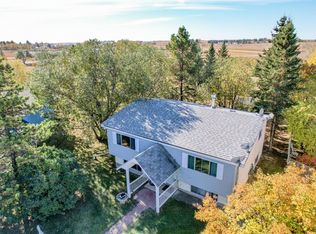
 - C$385,0003 bd2 ba1.2k sqft43182 W Range Road 214 #126, Camrose County, AB T0B 0H0For Sale
 MLS ID #A2335581, Ty Wilson, Broker, Alberta Realty Inc.. courtesy of Pillar9 System
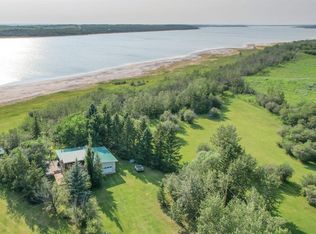
 - C$519,0004 bd3 ba2k sqft606 E Pigeon Close, Camrose County, AB T0B 0H0For Sale
 MLS ID #A2350597, Lori Hellofs, Associate, Re/Max Real Estate Central Alberta. courtesy of Pillar9 System
