Sunset Heaven! This lake front property in the Gated Community of Braseth Beach, on the North shore of Buffalo Lake, sits on a large .46 acre Lot. Front of the House sits facing SW, Optimal Direction when you want to enjoy the lake and the Sun! With over 1750 sq ft of living space, this place would be a GREAT RETREAT Home or your DREAM Home. Kitchen features an island and granite countertops. Living Room is massive and features a Fireplace and HAS AN ABUNDANCE OF WINDOWS that overlook the Lake. Upstairs you have a Loft which could be used as another bedroom, a den, workout room, games area, office, or retreat area. Off one end of the house you have Your SPACIOUS MASTER bedroom with its own CORNER GAS FIREPLACE, 4 pce Ensuite, and walk in closet. On the other end of the house you have 2 extra Bedrooms, another 4 pce bathroom, and laundry room. Attached to the house is your 2 car Garage. PERFECT! Outside is your playground, with a large wrap around deck with a portion covered and screened in, a firepit area, and your own private SAND VOLLEYBALL COURT. Just what you would expect at a Lake Property, this place has it. If you are looking for a lake property, this is it. Lake front, private, secure, and lots of room. You have your own drilled water well here, and there is an abundance of it. Buffalo Lake is within 1.5 hours South of Edmonton, and 1 hour East of Red Deer.
For sale
C$719,000
41251 SW Range Road 210 #121, Camrose County, AB T0B 0G0
3beds
1,764sqft
Single Family Residence
Built in 2005
0.46 Acres Lot
$-- Zestimate®
C$408/sqft
C$160/mo HOA
What's special
Lake front propertySpacious master bedroomLaundry roomFirepit areaPrivate sand volleyball court
- 1 day |
- 5 |
- 0 |
Zillow last checked:
Listing updated:
Listed by:
Kyle Ramstad, Broker,
Ramstad Realty Ltd.
Source: courtesy of Pillar9 System,MLS®#: A2337889 Originating MLS®#: Central Alberta
Originating MLS®#: Central AlbertaFacts & features
Interior
Bedrooms & bathrooms
- Bedrooms: 3
- Bathrooms: 2
- Full bathrooms: 2
Other
- Level: Main
- Dimensions: 19`4" x 13`10"
Bedroom
- Level: Main
- Dimensions: 10`5" x 9`2"
Bedroom
- Level: Main
- Dimensions: 10`6" x 10`0"
Other
- Level: Main
- Dimensions: 0`0" x 0`0"
Other
- Level: Main
- Dimensions: 0`0" x 0`0"
Dining room
- Level: Main
- Dimensions: 13`6" x 7`0"
Kitchen
- Level: Main
- Dimensions: 13`6" x 11`10"
Laundry
- Level: Main
- Dimensions: 9`3" x 5`0"
Living room
- Level: Main
- Dimensions: 23`0" x 15`0"
Loft
- Level: Second
- Dimensions: 16`8" x 15`5"
Heating
- Fireplace(s), Forced Air, Natural Gas
Cooling
- Central Air
Appliances
- Included: Dishwasher, Refrigerator, Stove(s), Washer/Dryer
- Laundry: Main Level
Features
- Granite Counters, High Ceilings, Kitchen Island, Vaulted Ceiling(s), Walk-In Closet(s)
- Flooring: Ceramic Tile, Hardwood
- Doors: French Doors
- Windows: Vinyl Windows, Window Coverings
- Basement: None
- Number of fireplaces: 2
- Fireplace features: Gas, Mantle
Interior area
- Total interior livable area: 1,764 sqft
- Finished area above ground: 1,584
Property
Parking
- Total spaces: 2
- Parking features: Double Garage Attached, None
- Attached garage spaces: 2
Features
- Levels: One and One Half,1 and Half Storey
- Stories: 1.5
- Patio & porch: Deck, Screened
- Exterior features: Fire Pit, Private Yard
- Fencing: None
Lot
- Size: 0.46 Acres
- Features: Back Yard, Beach, Few Trees, Front Yard, Lake, Lawn, Level, Low Maintenance Landscape, Private, Rectangular Lot
Details
- Parcel number: 112381135
- Zoning: LR
Construction
Type & style
- Home type: SingleFamily
- Architectural style: Acreage with Residence
- Property subtype: Single Family Residence
Materials
- Vinyl Siding, Wood Frame
- Foundation: Wood
- Roof: Asphalt Shingle
Condition
- New construction: No
- Year built: 2005
Utilities & green energy
- Sewer: Public Sewer
- Water: Well
Community & HOA
Community
- Features: Fishing, Gated, Lake
- Subdivision: Braseth Beach
HOA
- Has HOA: Yes
- Amenities included: Beach Access, Boating
- Services included: Common Area Maintenance, Maintenance Grounds, Professional Management, Reserve Fund Contributions, Sewer
- HOA fee: C$160 monthly
Location
- Region: Camrose County
Financial & listing details
- Price per square foot: C$408/sqft
- Date on market: 8/17/2026
- Inclusions: Neg.
Price history
Price history is unavailable.
Public tax history
Tax history is unavailable.
Climate risks
Neighborhood: T0B
Nearby schools
GreatSchools rating
No schools nearby
We couldn't find any schools near this home.
- C$549,9003 bd2 ba1.4k sqft41251 Range Road 210 #409, Camrose County, AB T0B0G0For Sale
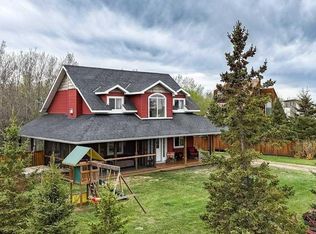
- C$549,9003 bd2 ba1.4k sqft41251 N Range Road 210 #409, Camrose County, AB T0B0G0For Sale

- C$739,0004 bd3 ba1.2k sqft41251 S Range Road 210 #229, Camrose County, AB T0B0G0For Sale
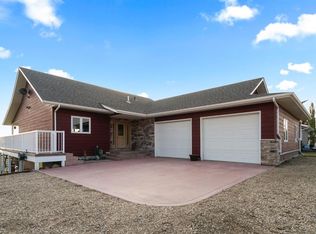
- C$920,0004 bd3 ba1.9k sqft41251 S Range Road 210 #237, Camrose County, AB T0B0G0For Sale

- C$749,0004 bd3 ba1.5k sqft20419 E Twp #412-104, Camrose County, AB T0B0H0For Sale
- C$360,0000.25 acres20419 Township Road 412 #113, Camrose County, AB T0B0H3Lot/Land
- C$379,0000.28 acres20419 Township Road 412 #109, Camrose County, AB T0B0H3Lot/Land
- C$385,0003 bd2 ba1.5k sqft1617 N Feltham Dr, Camrose County, AB T0B0H0For Sale
Similar homes
- C$739,0004 bd3 ba1.2k sqft41251 S Range Road 210 #229, Camrose County, AB T0B 0G0For SaleMLS ID #A2255762, Lyndsey Delwo, Associate, Re/Max 1st Choice Realty. courtesy of Pillar9 System
- C$549,9003 bd2 ba1.4k sqftZ-name Not Listed, Camrose County, AB T0B 0G0For SaleMLS ID #E4491436, NON Member, REALTORS? Association of Edmonton. RAE
- C$549,9003 bd2 ba1.4k sqft41251 N Range Road 210 #409, Camrose County, AB T0B 0G0For SaleMLS ID #A2311770, Mike Phelps, Associate, Royal Lepage Network Realty Corp.. courtesy of Pillar9 System
- C$920,0004 bd3 ba1.9k sqft41251 S Range Road 210 #237, Camrose County, AB T0B 0G0For SaleMLS ID #A2209623, Lyndsey Delwo, Associate, Re/Max 1st Choice Realty. courtesy of Pillar9 System
- C$749,0004 bd3 ba1.5k sqft20419 E Twp #412-104, Camrose County, AB T0B 0H0For SaleMLS ID #A2300743, Jill Green, Associate, Cir Realty. courtesy of Pillar9 System
- C$529,0003 bd2 ba1.2k sqft521 S Partridge Cres, Camrose County, AB T0B 0H0For SaleMLS ID #A2334170, Tasha Cordel, Associate, Re/Max Real Estate Central Alberta. courtesy of Pillar9 System
- C$549,9004 bd3 ba2k sqft606 E Pigeon Close, Camrose County, AB T0B 0H0For SaleMLS ID #A2284019, Lori Hellofs, Associate, Re/Max Real Estate Central Alberta. courtesy of Pillar9 System
- C$590,0005 bd3 ba1.2k sqft402 E East Puffin St, Camrose County, AB T0B 0H0For SaleMLS ID #A2333617, Kyle Ramstad, Broker, Ramstad Realty Ltd.. courtesy of Pillar9 System
- C$669,9003 bd2 ba1.9k sqft34 N Beach St E, Rochon Sands, AB T0C 3B0For SaleMLS ID #A2314036, Kari Flaws, Associate, Royal Lepage Network Realty Corp.. courtesy of Pillar9 System
- C$749,9993 bd4 ba2k sqft2 Sunset Lane Rural Stettler #6, County Of, AB T0C 2L0For SaleMLS ID #A2325193, Asha Chimiuk, Associate, Re/Max Real Estate Central Alberta. courtesy of Pillar9 System
- C$665,0004 bd3 ba2.2k sqft13 NW Destini Dr, White Sands, AB T0C 3B0For SaleMLS ID #A2303392, Jamie Arnold, Associate, Re/Max Real Estate Central Alberta. courtesy of Pillar9 System
- C$779,9003 bd3 ba1.8k sqft19 E Lakeview Dr, Ponoka County, AB T0C 2J0For SaleMLS ID #A2306546, Karen Sernecky, Associate, Royal Lepage Network Realty Corp.. courtesy of Pillar9 System
- C$795,0004 bd3 ba2k sqft13 NE Park Ridge Way Rural Stettler #6, County Of, AB T0C 2L0For SaleMLS ID #A2302246, Julie Greiner, Associate, Real Broker. courtesy of Pillar9 System
- C$729,0002 bd2 ba1.1k sqft44 S Lakeview Ave, White Sands, AB T0C 3B0For SaleMLS ID #A2309986, Chad Dalsin, Associate, Re/Max 1st Choice Realty. courtesy of Pillar9 System
- C$449,0005 bd2 ba1.1k sqft602 E Partridge Dr, Camrose County, AB T0B 0H0For SaleMLS ID #A2291109, Jane Wierzba, Associate, Re/Max Real Estate Central Alberta. courtesy of Pillar9 System
- C$679,0005 bd3 ba1.9k sqft642 NE Cedar Way, Camrose County, AB T0B 1M0For SaleMLS ID #A2314140, Ty Wilson, Broker, Alberta Realty Inc.. courtesy of Pillar9 System
- C$559,0004 bd4 ba2k sqft5518 52nd St, Bashaw, AB T0B 0H0For SaleCentury 21 Canada
- C$475,0004 bd3 ba1.4k sqft5333 SE 55th Ave, Bashaw, AB T0B 0H0For SaleMLS ID #A2315837, Ty Wilson, Broker, Alberta Realty Inc.. courtesy of Pillar9 System
- C$475,0003 bd2 ba1.8k sqft63 W Sands St, Rochon Sands, AB T0C 3B0For SaleMLS ID #A2286845, Chris Greyell, Associate, Real Broker. courtesy of Pillar9 System
- C$674,9004 bd2 ba1k sqft433042 Range Rd #221-117, Ponoka County, AB T4J 1R1For SaleMLS ID #A2305662, Shane Opp, Broker, 2 Percent Realty Advantage. courtesy of Pillar9 System
