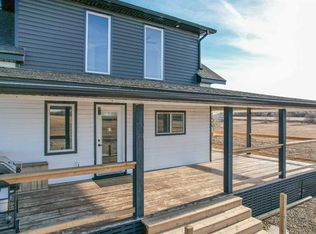
With a recent HUGE PRICE DROP, this lake home will be one not to miss! This charming property is tucked away on a private 0.49 acre lot at Pelican Point, surrounded by mature trees, and offering the perfect opportunity for comfort, space, and tranquility!! Don't let the reported age of this home fool you! A new basement poured in 2002, with concrete styrofoam block for extra insulation, and infloor heat. A Bungalow was moved on, and then extensively renovated. This well-cared-for home features 5 bedrooms, providing ample room for family and guests alike. As you enter, you’re greeted by a cozy living room complete with a fireplace, and classic hardwood flooring, for an inviting space to gather and relax. The adjoining dining area offers plenty of room for family meals and entertaining, seamlessly connecting to the kitchen, which serves as the heart of the home. The kitchen is equipped with all appliances, attractive maple cabinetry, cork flooring and plenty of counter space for meal prep and creativity. The main floor hosts two spacious bedrooms and a full bathroom. A beautiful sun room is perfect for scenic backyard views! Downstairs, you’ll find a generous recreation area that can easily adapt to your personal lifestyle, whether as a family room, hobby area, or workout space. Three additional bedrooms and another full bathroom complete the lower level, along with a laundry area conveniently located in the utility room. Central air conditioning is an added feature that is sure to be welcom in the summer heat! Outside, the newer covered rear deck offers a great spot to relax and unwind. The landscaping goes above and beyond! It literally feels like a park with so many perennials, shrubs, and groomed flower beds. There is also a tarped shed, storage shed, and play centre included in the fenced backyard. It is an added bonus that this property has it's own well, and septic system! This property is only a 5 minute walk to the playground and beach. You are also only 15 minute to the lovely town of Bashaw which boasts two grocery stores, liquor stores, police station, fire department, school and a vibrant business core. School bus pick up is also available. Neighboring cities including Camrose, Wetaskiwin and Stettler are all within an hour to Pelican Point. Recent updates include the replacement of 2 hot water tanks in February 2026. This amazing turn key, 4 season property, combines privacy, practicality, and a great opportunity for year round living or a fantastic summer home!
For sale
C$449,000
602 E Partridge Dr, Camrose County, AB T0B 0H0
5beds
1,193sqft
Single Family Residence
Built in 1950
0.49 Acres Lot
$-- Zestimate®
C$376/sqft
C$-- HOA
What's special
- 142 days |
- 3 |
- 1 |
Likely to sell faster than
Zillow last checked:
Listing updated:
Listed by:
Jane Wierzba, Associate,
Re/Max Real Estate Central Alberta
Source: courtesy of Pillar9 System,MLS®#: A2291109 Originating MLS®#: Central Alberta
Originating MLS®#: Central AlbertaFacts & features
Interior
Bedrooms & bathrooms
- Bedrooms: 5
- Bathrooms: 2
- Full bathrooms: 2
Bedroom
- Level: Main
- Dimensions: 10`11" x 13`2"
Bedroom
- Level: Main
- Dimensions: 12`4" x 11`11"
Bedroom
- Level: Basement
- Dimensions: 12`8" x 11`2"
Bedroom
- Level: Basement
- Dimensions: 12`1" x 12`7"
Bedroom
- Level: Basement
- Dimensions: 9`6" x 9`4"
Other
- Level: Main
Other
- Level: Basement
Dining room
- Level: Main
- Dimensions: 9`11" x 9`4"
Other
- Level: Basement
- Dimensions: 9`1" x 6`0"
Game room
- Level: Basement
- Dimensions: 26`1" x 20`2"
Kitchen
- Level: Main
- Dimensions: 12`3" x 12`1"
Living room
- Level: Main
- Dimensions: 13`5" x 17`5"
Other
- Level: Main
- Dimensions: 15`7" x 9`9"
Heating
- Radiant Floor, Forced Air
Cooling
- Central Air
Appliances
- Included: Dishwasher, Dryer, Microwave, Refrigerator, Stove(s), Washer
- Laundry: In Basement
Features
- See Remarks
- Flooring: Hardwood
- Basement: Full
- Number of fireplaces: 1
- Fireplace features: Gas
Interior area
- Total interior livable area: 1,193 sqft
Video & virtual tour
Property
Parking
- Total spaces: 5
- Parking features: Gravel, None
- Has uncovered spaces: Yes
Features
- Levels: One
- Stories: 1
- Patio & porch: See Remarks
- Exterior features: Fire Pit, Garden, Private Yard, RV Hookup
- Fencing: Fenced
Lot
- Size: 0.49 Acres
- Features: See Remarks
Details
- Parcel number: 103104668
- Zoning: LR
Construction
Type & style
- Home type: SingleFamily
- Architectural style: Acreage with Residence,Bungalow
- Property subtype: Single Family Residence
Materials
- Vinyl Siding
- Foundation: Concrete Perimeter
- Roof: Rubber
Condition
- New construction: No
- Year built: 1950
Utilities & green energy
- Sewer: Septic Field, Septic Tank
- Water: Well
Community & HOA
Community
- Features: None
- Subdivision: Pelican Point_CAMR
HOA
- Has HOA: No
Location
- Region: Camrose County
Financial & listing details
- Price per square foot: C$376/sqft
- Date on market: 3/5/2026
- Inclusions: All Blinds and window coverings, electric fireplace, central air conditioning unit, security system, tarped shed, outdoor play center, some furnishings negotiable
Jane Wierzba, Associate
Jane Wierzba, Associate
(403) 783-5007
By pressing Contact Agent, you agree that the real estate professional identified above may call/text you about your search, which may involve use of automated means and pre-recorded/artificial voices. You don't need to consent as a condition of buying any property, goods, or services. Message/data rates may apply. You also agree to our Terms of Use. Zillow does not endorse any real estate professionals. We may share information about your recent and future site activity with your agent to help them understand what you're looking for in a home.
Price history
Price history is unavailable.
Public tax history
Tax history is unavailable.
Climate risks
Neighborhood: T0B
Nearby schools
GreatSchools rating
No schools nearby
We couldn't find any schools near this home.
- C$369,0002 bd1 ba1k sqft502 E Plover Close, Camrose County, AB T0B0H0For Sale

- C$549,9004 bd3 ba2k sqft606 E Pigeon Close, Camrose County, AB T0B0H0For Sale

- C$759,0002 bd3 ba2.9k sqft602 NW Pheasant Close, Camrose County, AB T0B0H0For Sale

- C$759,0002 bd3 ba3.1k sqft602 SE Pheasant Clos, Camrose County, AB T0B0H0For Sale

- C$385,0003 bd2 ba1.5k sqft1617 N Feltham Dr, Camrose County, AB T0B0H0For Sale
- C$379,0000.28 Acres20419 Township Road 412 #109, Camrose County, AB T0B0H3Lot/Land
- C$360,0000.25 Acres20419 Township Road 412 #113, Camrose County, AB T0B0H3Lot/Land
- C$749,0004 bd3 ba1.5k sqft20419 E Twp #412-104, Camrose County, AB T0B0H0For Sale
Similar homes
- C$369,0002 bd1 ba1k sqft502 E Plover Close, Camrose County, AB T0B 0H0For SaleMLS ID #A2292921, Kyle Ramstad, Broker, Ramstad Realty Ltd.. courtesy of Pillar9 System
- C$475,0003 bd2 ba1.3k sqft41251 W Range Road 210 #421, Camrose County, AB T0B 0G0For Sale
 MLS ID #A2260359, Lyndsey Delwo, Associate, Re/Max 1st Choice Realty. courtesy of Pillar9 System
 - C$475,0004 bd3 ba1.4k sqft5333 SE 55th Ave, Bashaw, AB T0B 0H0For Sale
 MLS ID #A2315837, Ty Wilson, Broker, Alberta Realty Inc.. courtesy of Pillar9 System
 - C$385,0003 bd2 ba1.5k sqft1617 N Feltham Dr, Camrose County, AB T0B 0H0For Sale
 MLS ID #A2302426, Ty Wilson, Broker, Alberta Realty Inc.. courtesy of Pillar9 System
 - C$399,0002 bd1 ba1k sqft10 S Destini Dr, White Sands, AB T0C 3B0For SaleMLS ID #A2330816, Chad Dalsin, Associate, Re/Max 1st Choice Realty. courtesy of Pillar9 System
- C$425,0005 bd3 ba1.3k sqft5331 NE 55th Ave, Bashaw, AB T0B 0H0For SaleMLS ID #A2299937, Karrie-Anne Brewster, Associate, Re/Max Real Estate Central Alberta. courtesy of Pillar9 System
- C$497,5004 bd2 ba1.2k sqft3 N Kaylee Cres, White Sands, AB T0C 3B0For SaleMLS ID #A2278566, Chris Greyell, Associate, Real Broker. courtesy of Pillar9 System
- C$549,9003 bd2 ba1.4k sqft41251 N Range Road 210 #409, Camrose County, AB T0B 0G0For SaleMLS ID #A2311770, Mike Phelps, Associate, Royal Lepage Network Realty Corp.. courtesy of Pillar9 System
- C$549,9003 bd2 ba1.4k sqftZ-name Not Listed, Camrose County, AB T0B 0G0For SaleMLS ID #E4491436, NON Member, REALTORS? Association of Edmonton. RAE
- C$459,0002 bd1 ba1k sqft3 W Pony Dr #6, Stettler County No. 6, AB T0C 3B0For SaleMLS ID #A2308093, Lyndsey Delwo, Associate, Re/Max 1st Choice Realty. courtesy of Pillar9 System
- C$419,0004 bd3 ba1.3k sqft5314 SE 55th Ave, Bashaw, AB T0B 0H0For SaleMLS ID #A2300211, Kyle Ramstad, Broker, Ramstad Realty Ltd.. courtesy of Pillar9 System
- C$400,0002 bd2 ba996 sqft39 SE Buffalo Dr #6, Stettler County No. 6, AB T0C 3B0For SaleMLS ID #A2310633, Dale Devereaux, Broker, Century 21 Maximum. courtesy of Pillar9 System
- C$400,0002 bd2 ba996 sqft39 Buffalo Dr #6, Stettler County No. 6, AB T0C 3B0For SaleCentury 21 Canada
- C$429,0005 bd3 ba1.1k sqft5902 S 52nd Ave, Stettler, AB T4K 1L4For SaleMLS ID #A2322912, Jim Escott, Associate, Sutton Landmark Realty. courtesy of Pillar9 System
- C$575,0004 bd2 ba1.1k sqft20 N Marina View Rural Stettler #6, County Of, AB T0C 2L0For SaleMLS ID #A2305483, Lyndsey Delwo, Associate, Re/Max 1st Choice Realty. courtesy of Pillar9 System
- C$465,0003 bd2 ba1.1k sqft40025 E Range Road 222, Kneehill County, AB T0M 2A0For SaleMLS ID #A2280903, Michelle Plach, Broker, Honestdoor Inc.. courtesy of Pillar9 System
- C$234,9002 bd2 ba1.1k sqft5316 NE 53rd Ave, Bashaw, AB T0B 0H0For SaleMLS ID #A2331341, Kyle Ramstad, Broker, Ramstad Realty Ltd.. courtesy of Pillar9 System
- C$349,9003 bd1 ba899 sqft4 Kaylee Cres, White Sands, AB T0C 3B0For SaleMLS ID #E4493297, Keith B Madsen, MaxWell Progressive. RAE
- C$329,9003 bd1 ba942 sqftW Buffalo Drive Rural Stettler #1, County Of, AB T0C 3B0For SaleMLS ID #A2328572, Michael Gouchie, Broker, Royal Lepage Lifestyles Realty. courtesy of Pillar9 System
- C$519,9003 bd2 ba1.4k sqft41 E Sands St, Rochon Sands, AB T0C 3B0New ConstructionMLS ID #A2311775, Joy Nichols, Broker, Royal Lepage Central. courtesy of Pillar9 System
