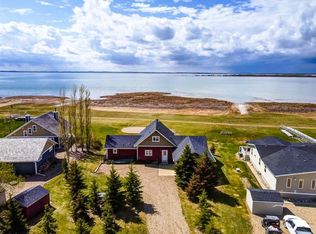
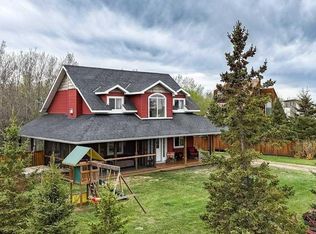
Welcome to your perfect year-round getaway or full-time residence in the gated community of Braseth Beach on beautiful Buffalo Lake. This move-in ready home is tastefully decorated and offers the ideal combination of comfort, privacy, and recreational living. With 3 bedrooms plus a den, there is plenty of space for hosting family and friends or simply enjoying peaceful lake living year-round. The upper level features all three bedrooms along with a spacious 4-piece bathroom, creating a functional layout for families and guests alike. The bright and spacious main floor offers an inviting open-concept design with an abundance of windows that fill the home with natural light while showcasing beautiful views of the private treed lot. The well-appointed kitchen flows seamlessly into the large living room and dining area, making it perfect for entertaining or relaxing after a day at the lake. The main level is also complete with a versatile den, a 3-piece bathroom, and a convenient laundry/mud room. Outside, the wrap-around deck and screened-in porch provide exceptional additional living space where you can enjoy the peaceful surroundings in comfort throughout the seasons. The detached garage offers plenty of room for vehicles and toys while also featuring a separate storage/workshop area for added functionality. Situated on a beautifully treed and private .52 acre lot, this property provides the perfect balance of space, nature, and recreation, all just a short walk from the lake. Whether you are searching for a weekend retreat, summer escape, or a place to call home year-round, this exceptional property delivers the lake lifestyle you’ve been dreaming of.
For sale
C$549,900
41251 N Range Road 210 #409, Camrose County, AB T0B 0G0
3beds
1,449sqft
Single Family Residence
Built in 2010
0.51 Acres Lot
$-- Zestimate®
C$380/sqft
C$160/mo HOA
What's special
Inviting open-concept designAbundance of windowsNatural lightWell-appointed kitchenVersatile denWrap-around deckScreened-in porch
- 154 days
- 3
- 0
Zillow last checked:
Listing updated:
Listed by:
Mike Phelps, Associate,
Royal Lepage Network Realty Corp.
Source: courtesy of Pillar9 System,MLS®#: A2311770 Originating MLS®#: Central Alberta
Originating MLS®#: Central AlbertaFacts & features
Interior
Bedrooms & bathrooms
- Bedrooms: 3
- Bathrooms: 2
- Full bathrooms: 2
Bedroom
- Level: Second
- Dimensions: 5`7" x 13`9"
Bedroom
- Level: Second
- Dimensions: 13`9" x 10`8"
Other
- Level: Second
- Dimensions: 17`4" x 12`0"
Other
- Level: Main
- Dimensions: 7`10" x 4`11"
Other
- Level: Second
- Dimensions: 7`11" x 8`0"
Den
- Level: Main
- Dimensions: 11`3" x 10`7"
Dining room
- Level: Main
- Dimensions: 11`4" x 7`5"
Kitchen
- Level: Main
- Dimensions: 8`4" x 12`7"
Laundry
- Level: Main
- Dimensions: 11`5" x 5`0"
Living room
- Level: Main
- Dimensions: 14`8" x 16`6"
Other
- Level: Main
- Dimensions: 15`9" x 18`7"
Heating
- Forced Air
Cooling
- None
Appliances
- Included: Electric Stove, Microwave Hood Fan, Refrigerator, Washer/Dryer
- Laundry: Laundry Room, Main Level
Features
- Ceiling Fan(s), Kitchen Island, No Smoking Home, Open Floorplan
- Flooring: Carpet, Laminate
- Basement: Crawl Space
- Number of fireplaces: 1
- Fireplace features: Gas, Living Room
Interior area
- Total interior livable area: 1,449 sqft
Video & virtual tour
Property
Parking
- Total spaces: 2
- Parking features: Double Garage Detached, None
- Garage spaces: 2
Features
- Levels: One and One Half,1 and Half Storey
- Stories: 1.5
- Patio & porch: Deck, Front Porch
- Exterior features: Dog Run, Fire Pit, Garden, Private Yard
- Fencing: Fenced
Lot
- Size: 0.51 Acres
- Features: Back Yard, Dog Run Fenced In, Front Yard, Garden, Landscaped, Many Trees, No Neighbours Behind, Secluded
Details
- Additional structures: Greenhouse
- Parcel number: 103045438
- Zoning: LR
Construction
Type & style
- Home type: SingleFamily
- Architectural style: Acreage with Residence
- Property subtype: Single Family Residence
Materials
- Concrete, Vinyl Siding, Wood Frame
- Foundation: Concrete Perimeter
- Roof: Asphalt Shingle
Condition
- New construction: No
- Year built: 2010
Utilities & green energy
- Sewer: Public Sewer
- Water: Well
Community & HOA
Community
- Features: Clubhouse, Fishing, Gated, Lake, Playground
- Subdivision: Braseth Beach
HOA
- Has HOA: Yes
- Amenities included: Beach Access, Boating, Clubhouse, Playground
- Services included: Amenities of HOA/Condo, Common Area Maintenance, Sewer
- HOA fee: C$160 monthly
Location
- Region: Camrose County
Financial & listing details
- Price per square foot: C$380/sqft
- Date on market: 5/15/2026
- Inclusions: Stove, Fridge, Microwave Hood Fan, Washer, Dryer, All Window Coverings, Greenhouse, Garden Beds, Garage Door Opener
Price history
Price history is unavailable.
Public tax history
Tax history is unavailable.
Climate risks
Neighborhood: T0B
Nearby schools
GreatSchools rating
No schools nearby
We couldn't find any schools near this home.
- C$719,0003 bd2 ba1.7k sqft41251 SW Range Road 210 #121, Camrose County, AB T0B0G0For Sale
- C$549,9003 bd2 ba1.4k sqft41251 Range Road 210 #409, Camrose County, AB T0B0G0For Sale
- C$920,0004 bd3 ba1.9k sqft41251 S Range Road 210 #237, Camrose County, AB T0B0G0For Sale

- C$950,0005 bd2 ba1.3k sqft41243 W Range Road 205, Camrose County, AB T0B0H0For Sale

Similar homes
- C$549,9003 bd2 ba1.4k sqftZ-name Not Listed, Camrose County, AB T0B 0G0For SaleMLS ID #E4491436, NON Member, REALTORS? Association of Edmonton. RAE
- C$719,0003 bd2 ba1.7k sqft41251 SW Range Road 210 #121, Camrose County, AB T0B 0G0For SaleMLS ID #A2337889, Kyle Ramstad, Broker, Ramstad Realty Ltd.. courtesy of Pillar9 System
- C$517,5003 bd2 ba1.2k sqft521 S Partridge Cres, Camrose County, AB T0B 0H0For Sale
 MLS ID #A2334170, Tasha Cordel, Associate, Re/Max Real Estate Central Alberta. courtesy of Pillar9 System
 - C$519,0004 bd3 ba2k sqft606 E Pigeon Close, Camrose County, AB T0B 0H0For Sale
 MLS ID #A2350597, Lori Hellofs, Associate, Re/Max Real Estate Central Alberta. courtesy of Pillar9 System
