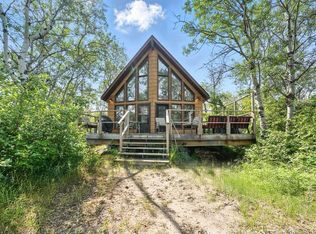
If you're looking for a year round Lake getaway, then this might be the one. Welcome to 39 Buffalo Drive. Situated on the South side of Buffalo Lake in the family friendly community of Scenic Sands. This little piece of paradise has plenty of space for all the family, complete with 2 bedrooms and 2 bathrooms. The newly updated Kitchen offers new cabinets, countertops, open shelving and plenty of space for a large dining table for the whole family to sit around. The main floor is complete with a bedroom large enough for 2 sets of bunk beds, washer, dryer , a 3 pc bathroom and a good sized family room. Upstairs in the open loft area you will find the large primary bedroom and an open concept 3 pc ensuite with a large soaker tub. The oversized windows offer an abundance of natural light throughout the whole cabin as well as great views. Walking out onto the back deck there is lots of space for a bbq and another large table. Follow the path down to the lake and enjoy the privacy of a secluded beach area for you to enjoy. Buffalo Lake offers plenty of summer and winter activities for everyone to enjoy all year round. Whether you are relaxing on the weekends or spending long periods of time, Scenic Sands is the perfect place for your short retreats or to call home.
For sale
C$400,000
39 SE Buffalo Dr #6, Stettler County No. 6, AB T0C 3B0
2beds
996sqft
Single Family Residence
Built in 1988
0.49 Acres Lot
$-- Zestimate®
C$402/sqft
C$-- HOA
What's special
- 112 days
- 8
- 1
Zillow last checked:
Listing updated:
Listed by:
Dale Devereaux, Broker,
Century 21 Maximum,
Tara Devereaux, Associate Broker,
Century 21 Maximum
Source: courtesy of Pillar9 System,MLS®#: A2310633 Originating MLS®#: Central Alberta
Originating MLS®#: Central AlbertaFacts & features
Interior
Bedrooms & bathrooms
- Bedrooms: 2
- Bathrooms: 2
- Full bathrooms: 2
Bedroom
- Level: Main
- Dimensions: 13`11" x 12`0"
Other
- Level: Upper
- Dimensions: 15`9" x 15`4"
Other
- Level: Main
- Dimensions: 0`0" x 0`0"
Other
- Level: Upper
- Dimensions: 0`0" x 0`0"
Dining room
- Level: Main
- Dimensions: 11`10" x 12`11"
Kitchen
- Level: Main
- Dimensions: 12`5" x 6`5"
Laundry
- Level: Main
- Dimensions: 0`0" x 0`0"
Living room
- Level: Main
- Dimensions: 11`7" x 12`9"
Heating
- Forced Air, Natural Gas
Cooling
- None
Appliances
- Included: Dishwasher, Microwave, Refrigerator, Stove(s)
- Laundry: Main Level
Features
- Vaulted Ceiling(s)
- Flooring: Carpet, Laminate
- Windows: Window Coverings
- Basement: Crawl Space
- Has fireplace: No
Interior area
- Total interior livable area: 996 sqft
- Finished area above ground: 996
- Finished area below ground: 56
Video & virtual tour
Property
Parking
- Total spaces: 4
- Parking features: Off Street, Parking Pad
- Has uncovered spaces: Yes
Features
- Levels: One and One Half,1 and Half Storey
- Stories: 1.5
- Patio & porch: Deck
- Exterior features: Private Yard
- Fencing: None
- Frontage length: 30.48M 100`0"
Lot
- Size: 0.49 Acres
- Dimensions: 100'X245'X107'X195
- Features: Many Trees
Details
- Parcel number: 56854353
- Zoning: RR
Construction
Type & style
- Home type: SingleFamily
- Property subtype: Single Family Residence
Materials
- Wood Frame, Wood Siding
- Foundation: Concrete Perimeter, Slab, Wood
- Roof: Asphalt Shingle
Condition
- New construction: No
- Year built: 1988
Utilities & green energy
- Sewer: Septic Tank
- Water: Shared Well
Community & HOA
Community
- Features: Lake, Playground
- Subdivision: Scenic Sands
HOA
- Has HOA: No
Location
- Region: Stettler County No 6
Financial & listing details
- Price per square foot: C$402/sqft
- Date on market: 5/12/2026
- Inclusions: Fridge, stove, dishwasher, microwave, window coverings.
Price history
Price history is unavailable.
Public tax history
Tax history is unavailable.
Climate risks
Neighborhood: T0C
Nearby schools
GreatSchools rating
No schools nearby
We couldn't find any schools near this home.
- C$400,0002 bd2 ba996 sqft39 Buffalo Dr #6, Stettler County No. 6, AB T0C3B0For Sale
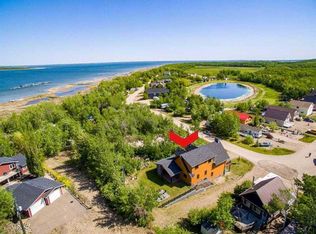
- C$739,9003 bd4 ba2k sqft2 Sunset Lane Rural Stettler #6, County Of, AB T0C2L0For Sale
- C$225,0008,276 sqft37 Buffalo Lane Rural Stettler #6, County Of, AB T0C3B0Lot/Land

- C$69,5000.5 acres8 Buffalo Dr #6, Stettler County No. 6, AB T0C3B0Lot/Land

Similar homes
- C$400,0002 bd2 ba996 sqft39 Buffalo Dr #6, Stettler County No. 6, AB T0C 3B0For SaleCentury 21 Canada
- C$329,9003 bd1 ba942 sqftW Buffalo Drive Rural Stettler #1, County Of, AB T0C 3B0For Sale
 MLS ID #A2328572, Michael Gouchie, Broker, Royal Lepage Lifestyles Realty. courtesy of Pillar9 System
 - C$449,0002 bd1 ba1k sqft3 W Pony Dr #6, Stettler County No. 6, AB T0C 3B0For Sale
 MLS ID #A2308093, Lyndsey Delwo, Associate, Re/Max 1st Choice Realty. courtesy of Pillar9 System
 - C$399,0002 bd1 ba1k sqft10 S Destini Dr, White Sands, AB T0C 3B0For Sale
 MLS ID #A2330816, Chad Dalsin, Associate, Re/Max 1st Choice Realty. courtesy of Pillar9 System
