Located at one of Alberta’s largest lakes, Buffalo Lake is truly one of the area’s best-kept secrets. Welcome to Buffalo Sands, a close-knit lake community offering a four-season lifestyle ideal for weekend escapes, unwinding after work or full-time living. This exceptional lakehouse-inspired chalet is not an A-frame cabin, but a thoughtfully designed home with architectural character, warmth and timeless appeal. This beautifully maintained 1½-storey, fully finished home features a front walkout entry-level with 9’ ceilings and in-floor heating, offering comfort and practicality year-round. The attached double heated garage (12’6” x 33’6”) is fully finished, painted, wired and includes a floor drain, upgraded lighting, new electrical panel, and generator hook-up panel. Step inside to a welcoming tiled foyer with generous storage and a stylish 2-piece bathroom. A few steps up, the great room impresses with soaring 19’ vaulted ceilings, polished hardwood floors and a stunning floor-to-ceiling stone fireplace with copper insert, framed by stone pillars inside and out. Large windows flood the space with natural light and showcase tranquil views. The kitchen is designed for both everyday living and entertaining, featuring polished concrete countertops, a premium WOLF gas stove, stainless steel appliance package, corner sink, pantry, breakfast bar and a custom coffee station. Three doors provide seamless access to the massive three-sided wrap-around covered deck, perfect for hosting or relaxing outdoors. The primary bedroom offers a walk-in closet with built-in organizers and a spa-inspired ensuite with an upgraded steam walk-in tiled shower and glass doors. The upper-level loft overlooks the main living space and includes two additional bedrooms and a 4-piece bathroom—ideal for guests, family a library or office nook and direct access to a covered outdoor courtyard complete with a gas fireplace. The entry-level walkout features in-floor heat, a newly created recreation room/could be additional bedroom with plush carpeting, cabinetry and feature dart wall, a large utility/laundry room with epoxy flooring and extensive storage, workshop/boiler room. Outdoor features include multiple conversation areas a fire pit and maintenance-free decking with storage underneath. Recent upgrades include new WOLF stove, stainless refrigerator, Samsung washer/dryer, boiler, furnace and A/C unit, hot water tank, sound system (inside and out), lighting upgrades, paint, cabinetry refinishing, garage improvements, widened driveway, additional parking pad, landscaping/ new sod and stone enhancements. A unique highlight is the walking trail behind the home providing direct access to the lake, beach, docks, playgrounds, pond - skate, canoe or country ski on trails. The property includes the right to boat slip in the community marina (on separate title). Full time residence or your new income / rental escape! This is lake living at its finest-be prepared for love at first sight.
For sale
C$739,900
2 Sunset Lane Rural Stettler #6, County Of, AB T0C 2L0
3beds
2,026sqft
Single Family Residence
Built in 2010
6,098 Square Feet Lot
$-- Zestimate®
C$365/sqft
C$25/mo HOA
What's special
Lakehouse-inspired chaletPolished hardwood floorsPremium wolf gas stoveStainless steel appliance packageCorner sinkBreakfast barCustom coffee station
- 87 days
- 6
- 0
Zillow last checked:
Listing updated:
Listed by:
Asha Chimiuk, Associate,
Re/Max Real Estate Central Alberta
Source: courtesy of Pillar9 System,MLS®#: A2325193 Originating MLS®#: Central Alberta
Originating MLS®#: Central AlbertaFacts & features
Interior
Bedrooms & bathrooms
- Bedrooms: 3
- Bathrooms: 4
- Full bathrooms: 2
- 1/2 bathrooms: 2
Other
- Level: Main
- Dimensions: 11`4" x 13`10"
Bedroom
- Level: Second
- Dimensions: 12`3" x 13`9"
Bedroom
- Level: Second
- Dimensions: 12`5" x 15`6"
Other
- Level: Main
- Dimensions: 4`10" x 4`11"
Other
- Level: Second
- Dimensions: 8`4" x 4`10"
Other
- Level: Lower
- Dimensions: 7`4" x 4`10"
Other
- Level: Main
- Dimensions: 11`4" x 5`10"
Dining room
- Level: Main
- Dimensions: 14`3" x 9`0"
Foyer
- Level: Lower
- Dimensions: 11`1" x 15`1"
Other
- Level: Lower
- Dimensions: 12`4" x 14`3"
Game room
- Level: Lower
- Dimensions: 10`11" x 25`4"
Kitchen
- Level: Main
- Dimensions: 12`11" x 20`6"
Living room
- Level: Main
- Dimensions: 25`0" x 19`5"
Loft
- Level: Second
- Dimensions: 24`10" x 15`3"
Heating
- Combination, Radiant Floor, Forced Air, Natural Gas
Cooling
- Central Air
Appliances
- Included: Dishwasher, Dryer, Garage Control(s), Range, Range Hood, Refrigerator, Stove(s), Tankless Water Heater, Washer
- Laundry: In Basement
Features
- Bar, Beamed Ceilings, Breakfast Bar, Built-in Features, Ceiling Fan(s), Central Vacuum, Closet Organizers, Crown Molding, High Ceilings, No Smoking Home, Open Floorplan, Pantry, See Remarks, Separate Entrance, Storage, Sump Pump(s), Vaulted Ceiling(s), Walk-In Closet(s)
- Flooring: Hardwood, Tile
- Windows: Vinyl Windows, Window Coverings
- Basement: Full
- Number of fireplaces: 2
- Fireplace features: Decorative, Gas, Glass Doors, Living Room, Masonry, Outside, See Remarks, Stone
Interior area
- Total interior livable area: 2,026 sqft
- Finished area above ground: 1,306
- Finished area below ground: 789
Property
Parking
- Total spaces: 4
- Parking features: Additional Parking, Double Garage Detached, Driveway, Gravel, Heated Garage, Insulated, Multiple Driveways, Secured
- Garage spaces: 2
- Has uncovered spaces: Yes
Accessibility
- Accessibility features: Accessible Bedroom, Accessible Common Area
Features
- Levels: One and One Half,1 and Half Storey
- Stories: 1.5
- Patio & porch: Deck, See Remarks, Wrap Around
- Exterior features: Balcony, Boat Slip, Fire Pit, Garden, Lighting, Private Entrance, Private Yard, Storage
- Fencing: None
- Waterfront features: See Remarks
- Frontage length: 16.34M 53`7"
Lot
- Size: 6,098 Square Feet
- Features: Back Yard, Backs on to Park/Green Space, Corner Lot
Details
- Parcel number: 56854819
- Zoning: RR-CS
Construction
Type & style
- Home type: SingleFamily
- Property subtype: Single Family Residence
Materials
- Concrete, Mixed, Other
- Foundation: Concrete Perimeter
- Roof: Asphalt Shingle
Condition
- New construction: No
- Year built: 2010
Utilities & green energy
- Sewer: Shared Septic
- Water: Co-operative
- Utilities for property: Natural Gas Available, Other, See Remarks, Sewer Available, Water Available
Community & HOA
Community
- Features: Fishing, Lake, Other, Park, Playground
- Subdivision: Buffalo Sands
HOA
- Has HOA: No
- Amenities included: Beach Access, Boating, Golf Course, Parking, Workshop Area
- HOA fee: C$300 annually
Location
- Region: County Of
Financial & listing details
- Price per square foot: C$365/sqft
- Date on market: 7/2/2026
- Inclusions: Other equipment negotiable
Price history
Price history is unavailable.
Public tax history
Tax history is unavailable.
Climate risks
Neighborhood: T0C
Nearby schools
GreatSchools rating
No schools nearby
We couldn't find any schools near this home.
- C$225,0008,276 sqft37 Buffalo Lane Rural Stettler #6, County Of, AB T0C3B0Lot/Land

- C$185,0000.27 acres4 Aspen Crescent Rural Stettler #6, County Of, AB T0C2L0Lot/Land

- C$400,0002 bd2 ba996 sqft39 SE Buffalo Dr #6, Stettler County No. 6, AB T0C3B0For Sale
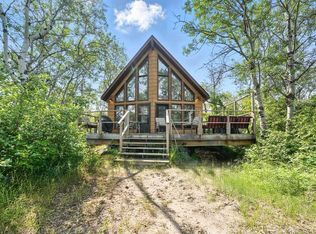
- C$164,9009,147 sqft8 Park Ridge Way Rural Stettler #6, County Of, AB T0C2L0Lot/Land
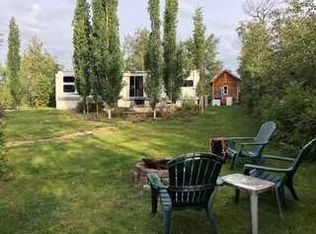
Similar homes
- C$669,9003 bd2 ba1.9k sqft34 N Beach St E, Rochon Sands, AB T0C 3B0For Sale
 MLS ID #A2347591, Kari Flaws, Associate, Royal Lepage Network Realty Corp.. courtesy of Pillar9 System
 - C$779,9003 bd3 ba1.8k sqft19 E Lakeview Dr, Ponoka County, AB T0C 2J0For Sale
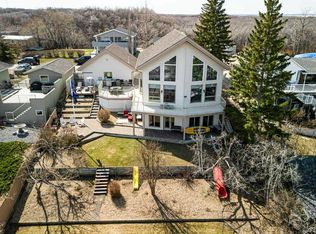 MLS ID #A2306546, Karen Sernecky, Associate, Royal Lepage Network Realty Corp.. courtesy of Pillar9 System
 - C$719,0003 bd2 ba1.7k sqft41251 SW Range Road 210 #121, Camrose County, AB T0B 0G0For Sale
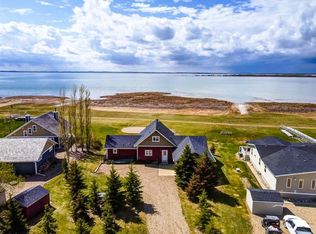 MLS ID #A2337889, Kyle Ramstad, Broker, Ramstad Realty Ltd.. courtesy of Pillar9 System
 - C$799,5005 bd3 ba1.1k sqft23 N Marina View Close Rural Stettler #6, County Of, AB T0C 2L0For Sale
 MLS ID #A2283630, Lyndsey Delwo, Associate, Re/Max 1st Choice Realty. courtesy of Pillar9 System
