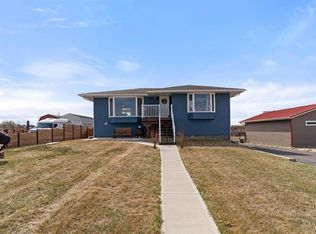
If lake views are on your wish list, this property is your perfect match! This stunning walkout bungalow is designed to impress, featuring a wall of windows that frame unobstructed, sweeping views of Buffalo Lake and captivating sunsets from its prime west-facing position. Nestled in a quiet neighborhood with paved roads leading right to your doorstep, this home offers the added convenience of municipal water and services. Built with quality and longevity in mind, the home is equipped with triple-pane windows, Hardie board siding, and cozy in-floor heating for year-round comfort. Inside, this meticulously maintained 5-bedroom, 3-bathroom residence feels almost brand new. The kitchen, with its central island, flows seamlessly into the open-concept living space, while the main floor also boasts convenient laundry facilities. The spacious primary suite serves as your private sanctuary, featuring a private ensuite bath — a serene retreat where you can unwind in comfort. A stunning three-sided fireplace anchors the living area, providing the perfect ambiance as you take in the breathtaking views. The fully developed walkout basement offers additional space for leisure and relaxation, with four generously sized rooms that can easily serve as bedrooms, offices, or creative spaces, along with a large, open family room. From here, step out to ground-level access to the lakeside yard, where mature trees provide shelter from the north winds, creating a secluded oasis perfect for both entertaining and relaxation. Experience the best of every season at Buffalo Lake — whether it's indulging in summer boating and swimming or embracing the winter's beauty with ice fishing and sledding. The vibrant community hosts a variety of events year-round, offering an exceptional mix of social engagement and serene living. With air-conditioning for your comfort and an extended driveway that provides ample parking for guests or recreational vehicles, this home is as functional as it is luxurious. Whether you’re seeking a refined year-round residence or a lavish weekend retreat, Buffalo Lake offers an unmatched lifestyle. This is an extraordinary opportunity to own a true gem — don’t let it slip away!
For sale
C$799,500
23 N Marina View Close Rural Stettler #6, County Of, AB T0C 2L0
5beds
1,148sqft
Single Family Residence
Built in 2016
6,098 Square Feet Lot
$-- Zestimate®
C$696/sqft
C$-- HOA
What's special
- 196 days |
- 13 |
- 0 |
Zillow last checked:
Listing updated:
Listed by:
Lyndsey Delwo, Associate,
Re/Max 1st Choice Realty
Source: courtesy of Pillar9 System,MLS®#: A2283630 Originating MLS®#: Central Alberta
Originating MLS®#: Central AlbertaFacts & features
Interior
Bedrooms & bathrooms
- Bedrooms: 5
- Bathrooms: 3
- Full bathrooms: 2
- 1/2 bathrooms: 1
Other
- Level: Main
- Dimensions: 13`6" x 15`3"
Bedroom
- Level: Lower
- Dimensions: 10`4" x 9`4"
Bedroom
- Level: Lower
- Dimensions: 11`0" x 10`5"
Bedroom
- Level: Lower
- Dimensions: 10`0" x 10`5"
Bedroom
- Level: Lower
- Dimensions: 10`5" x 9`7"
Other
- Level: Main
Other
- Level: Lower
Other
- Level: Main
Family room
- Level: Lower
- Dimensions: 16`5" x 13`6"
Kitchen
- Level: Main
- Dimensions: 13`5" x 14`4"
Other
- Level: Main
- Dimensions: 29`2" x 11`7"
Heating
- Forced Air
Cooling
- Central Air
Appliances
- Included: Dishwasher, Electric Stove, Refrigerator, Washer/Dryer
- Laundry: Main Level
Features
- Central Vacuum, Kitchen Island, Laminate Counters, No Animal Home, No Smoking Home, Open Floorplan, See Remarks
- Windows: Window Coverings
- Basement: Full
- Number of fireplaces: 1
- Fireplace features: Gas
Interior area
- Total interior livable area: 1,148 sqft
Property
Parking
- Total spaces: 2
- Parking features: Double Garage Attached
- Attached garage spaces: 2
Features
- Levels: One
- Stories: 1
- Patio & porch: Deck
- Exterior features: Private Yard
- Fencing: None
- Has view: Yes
- On waterfront: Yes
- Waterfront features: Beach Access, Lake Front
- Frontage length: 11.41M 37`5"
Lot
- Size: 6,098 Square Feet
- Dimensions: 11.41X50.20X23.58X41.45
- Features: Lake, Views
Details
- Parcel number: 57195602
- Zoning: Resort Residential
Construction
Type & style
- Home type: SingleFamily
- Architectural style: Bungalow
- Property subtype: Single Family Residence
Materials
- Composite Siding, Wood Frame
- Foundation: Concrete Perimeter
- Roof: Asphalt Shingle
Condition
- New construction: No
- Year built: 2016
Utilities & green energy
- Sewer: Public Sewer
- Water: Public
Community & HOA
Community
- Features: Lake, Playground, Tennis Court(s)
- Subdivision: Rochon Sands Heights
HOA
- Has HOA: No
Location
- Region: County Of
Financial & listing details
- Price per square foot: C$696/sqft
- Date on market: 2/7/2026
- Inclusions: -All Home furnishings are negotiable. Seller would prefer to sell the home furnished.
Price history
Price history is unavailable.
Public tax history
Tax history is unavailable.
Climate risks
Neighborhood: T0C
Nearby schools
GreatSchools rating
No schools nearby
We couldn't find any schools near this home.
- C$575,0004 bd2 ba1.1k sqft20 N Marina View Rural Stettler #6, County Of, AB T0C2L0For Sale
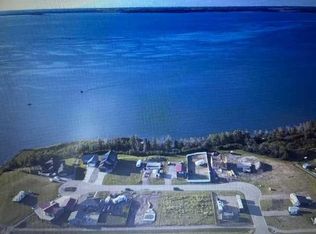
- C$116,0008,712 sqft14 Marina View Close Rural Stettler #6, County Of, AB T0C2L0Lot/Land
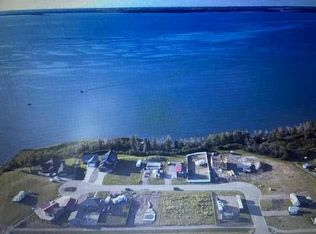
- C$116,0008,712 sqft12 Marina View Close Rural Stettler #6, County Of, AB T0C2L0Lot/Land
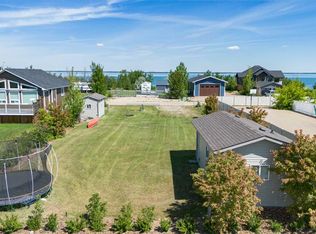
- C$185,0008,712 sqft15 Marina Place Rural Stettler #6, County Of, AB T0C3B0Lot/Land
- C$174,9008,712 sqftMarina Place Rural Stettler #21, County Of, AB T0CLot/Land
- C$650,0005 bd3 ba1.3k sqft13 S Marina View Close Rural Stettler #6, County Of, AB T0C2L0New Construction
- C$189,9009,147 sqft13 Marina Crescent Rural Stettler #6, County Of, AB T0C2L0Lot/Land
- C$999,9954 bd3 ba2.7k sqft49 S Bay View St, Rochon Sands, AB T0C3B0For Sale
Similar homes
- C$575,0004 bd2 ba1.1k sqft20 N Marina View Rural Stettler #6, County Of, AB T0C 2L0For SaleMLS ID #A2305483, Lyndsey Delwo, Associate, Re/Max 1st Choice Realty. courtesy of Pillar9 System
- C$950,0005 bd2 ba1.3k sqft41243 W Range Road 205, Camrose County, AB T0B 0H0For Sale
 MLS ID #A2338511, Ty Wilson, Broker, Alberta Realty Inc.. courtesy of Pillar9 System
 - C$739,0004 bd3 ba1.2k sqft41251 S Range Road 210 #229, Camrose County, AB T0B 0G0For Sale
 MLS ID #A2255762, Lyndsey Delwo, Associate, Re/Max 1st Choice Realty. courtesy of Pillar9 System
 - C$749,0004 bd3 ba1.5k sqft20419 E Twp #412-104, Camrose County, AB T0B 0H0For Sale
 MLS ID #A2300743, Jill Green, Associate, Cir Realty. courtesy of Pillar9 System
 - C$655,0005 bd4 ba1.6k sqft4905 SE 82nd St, Stettler, AB T0C 2L0For SaleMLS ID #A2313667, Terry Chesla, Broker, Re/Max 1st Choice Realty. courtesy of Pillar9 System
- C$729,0002 bd2 ba1.1k sqft44 S Lakeview Ave, White Sands, AB T0C 3B0For SaleMLS ID #A2309986, Chad Dalsin, Associate, Re/Max 1st Choice Realty. courtesy of Pillar9 System
- C$590,0005 bd3 ba1.2k sqft402 E East Puffin St, Camrose County, AB T0B 0H0For SaleMLS ID #A2333617, Kyle Ramstad, Broker, Ramstad Realty Ltd.. courtesy of Pillar9 System
- C$529,0003 bd2 ba1.2k sqft521 S Partridge Cres, Camrose County, AB T0B 0H0For SaleMLS ID #A2334170, Tasha Cordel, Associate, Re/Max Real Estate Central Alberta. courtesy of Pillar9 System
- C$497,5004 bd2 ba1.2k sqft3 N Kaylee Cres, White Sands, AB T0C 3B0For SaleMLS ID #A2278566, Chris Greyell, Associate, Real Broker. courtesy of Pillar9 System
- C$679,9004 bd2 ba1.3k sqft40509 W Range Road 234, Lacombe County, AB T0C 2N0For SaleMLS ID #A2317201, Asha Chimiuk, Associate, Re/Max Real Estate Central Alberta. courtesy of Pillar9 System
- C$529,0003 bd2 ba1.2k sqft38374 E 56 Highway Rural Stettler #6, County Of, AB T0C 2L0For SaleMLS ID #A2321205, Mike Roberts, Associate, Royal Lepage Central. courtesy of Pillar9 System
- C$449,0002 bd1 ba1k sqft3 W Pony Dr #6, Stettler County No. 6, AB T0C 3B0For SaleMLS ID #A2308093, Lyndsey Delwo, Associate, Re/Max 1st Choice Realty. courtesy of Pillar9 System
- C$449,0005 bd2 ba1.1k sqft602 E Partridge Dr, Camrose County, AB T0B 0H0For SaleMLS ID #A2291109, Jane Wierzba, Associate, Re/Max Real Estate Central Alberta. courtesy of Pillar9 System
- C$400,0002 bd2 ba996 sqft39 SE Buffalo Dr #6, Stettler County No. 6, AB T0C 3B0For SaleMLS ID #A2310633, Dale Devereaux, Broker, Century 21 Maximum. courtesy of Pillar9 System
- C$400,0002 bd2 ba996 sqft39 Buffalo Dr #6, Stettler County No. 6, AB T0C 3B0For SaleCentury 21 Canada
- C$527,0003 bd1 ba941 sqft56 Lakeview Ave, White Sands, AB T0C 3B0For SaleCentury 21 Canada
- C$519,9003 bd2 ba1.4k sqft41 E Sands St, Rochon Sands, AB T0C 3B0New ConstructionMLS ID #A2311775, Joy Nichols, Broker, Royal Lepage Central. courtesy of Pillar9 System
- C$549,9003 bd2 ba1.4k sqft41251 N Range Road 210 #409, Camrose County, AB T0B 0G0For SaleMLS ID #A2311770, Mike Phelps, Associate, Royal Lepage Network Realty Corp.. courtesy of Pillar9 System
- C$549,9003 bd2 ba1.4k sqftZ-name Not Listed, Camrose County, AB T0B 0G0For SaleMLS ID #E4491436, NON Member, REALTORS? Association of Edmonton. RAE
- C$475,0004 bd3 ba1.4k sqft5333 SE 55th Ave, Bashaw, AB T0B 0H0For SaleMLS ID #A2315837, Ty Wilson, Broker, Alberta Realty Inc.. courtesy of Pillar9 System
