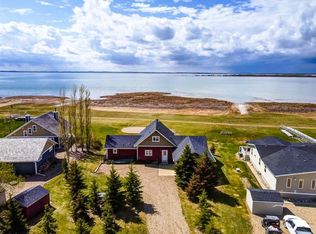
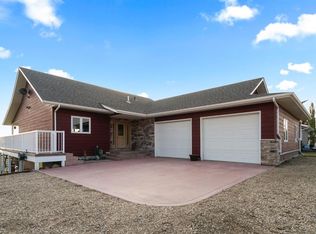
Welcome to Pelican View Estates where luxury meets comfort in a lakeside setting. This exquisite home just steps from the lake is one you won't wanna miss. The modern exterior with Hardy Board Siding, beautiful low maintenance landscaping, and RV parking is just the start. Inside this air-conditioned home you'll find a spacious kitchen with top of the line appliances, apron sink, and HUGE walk-in Pantry. The star of the show of this open concept space is the Douglas Fir beams that run throughout the main living areas and a beautiful wood burning fireplace for all those chilly nights. Also on this level you will find a 2 piece bathroom and a large primary bedroom offering a spacious walk in closet and an ensuite of your dreams. Double Vanity, tiled shower and separate make up table. The lower level with in floor heating has 3 bedrooms, large recreation area, and a 4 piece bathroom. This home also offers laundry not only on the main level but also on the lower for everyones convenience. Step outside onto your covered TREX deck with pot lighting- perfect for hosting gatherings with friends and family. The yard is fully fenced, extra shed storage, designated fire pit area, and recently added stamped concrete edging. The Cedar Shakes and exterior features compliment the natural beauty of its surroundings. Finally this home has a 3 car heated garage to provide space for cars, boats, and all the fun things lake life can provide. Embrace Lake living at its finest- a home that perfectly balances style, comfort, and function.
For sale
C$749,000
20419 E Twp #412-104, Camrose County, AB T0B 0H0
4beds
1,532sqft
Single Family Residence
Built in 2019
0.31 Acres Lot
$-- Zestimate®
C$489/sqft
C$105/mo HOA
What's special
- 131 days |
- 18 |
- 0 |
Zillow last checked:
Listing updated:
Listed by:
Jill Green, Associate,
Cir Realty,
Dani Zietarsky, Associate,
Re/Max Real Estate Central Alberta
Source: courtesy of Pillar9 System,MLS®#: A2300743 Originating MLS®#: Central Alberta
Originating MLS®#: Central AlbertaFacts & features
Interior
Bedrooms & bathrooms
- Bedrooms: 4
- Bathrooms: 3
- Full bathrooms: 2
- 1/2 bathrooms: 1
Other
- Level: Main
- Dimensions: 13`7" x 13`0"
Bedroom
- Level: Lower
- Dimensions: 11`2" x 16`0"
Bedroom
- Level: Lower
- Dimensions: 11`6" x 14`2"
Bedroom
- Level: Lower
- Dimensions: 11`10" x 11`7"
Other
- Level: Main
Other
- Level: Lower
Other
- Level: Main
Other
- Level: Main
- Dimensions: 25`7" x 16`10"
Heating
- Radiant Floor, Fireplace(s), Forced Air, Natural Gas
Cooling
- Central Air
Appliances
- Included: Built-In Freezer, Built-In Refrigerator, Dishwasher, Dryer, Garage Control(s), Gas Range, Microwave, Washer
- Laundry: Lower Level, Main Level
Features
- Beamed Ceilings, Built-in Features, Closet Organizers, Double Vanity, High Ceilings, Kitchen Island, Natural Woodwork, No Smoking Home, Open Floorplan, Pantry, Quartz Counters, See Remarks, Storage, Sump Pump(s), Walk-In Closet(s)
- Flooring: Carpet, Laminate, Vinyl
- Windows: Window Coverings
- Basement: Full
- Number of fireplaces: 1
- Fireplace features: Family Room, Mantle, Wood Burning
Interior area
- Total interior livable area: 1,532 sqft
Property
Parking
- Total spaces: 3
- Parking features: Parking Pad, RV Access/Parking
- Attached garage spaces: 3
- Has uncovered spaces: Yes
Features
- Levels: One
- Stories: 1
- Patio & porch: Deck, Other, Patio, See Remarks
- Exterior features: BBQ gas line, Fire Pit, Lighting, Other, Private Yard, Storage
- Fencing: Fenced
- Frontage length: 47.00M 154`3"
Lot
- Size: 0.31 Acres
- Features: Back Yard, Corner Lot, Lake, Landscaped, Low Maintenance Landscape, No Neighbours Behind, Paved, Private, See Remarks, Yard Lights
Details
- Additional structures: Shed(s)
- Parcel number: 103089274
- Zoning: LR
Construction
Type & style
- Home type: SingleFamily
- Architectural style: Bungalow
- Property subtype: Single Family Residence
Materials
- Composite Siding
- Foundation: Concrete Perimeter
- Roof: Cedar Shake
Condition
- New construction: No
- Year built: 2019
Utilities & green energy
- Sewer: Public Sewer
- Water: Public
Community & HOA
Community
- Features: Fishing, Lake
- Subdivision: Pelican View Estates
HOA
- Has HOA: No
- Amenities included: Boating, Dry Dock, Snow Removal
- HOA fee: C$105 monthly
Location
- Region: Camrose County
Financial & listing details
- Price per square foot: C$489/sqft
- Date on market: 4/10/2026
- Inclusions: washer/dryer(x2) gun safe
Price history
Price history is unavailable.
Public tax history
Tax history is unavailable.
Climate risks
Neighborhood: T0B
Nearby schools
GreatSchools rating
No schools nearby
We couldn't find any schools near this home.
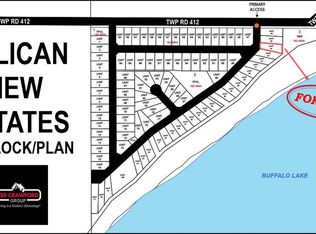
- C$379,0000.28 acres20419 Township Road 412 #109, Camrose County, AB T0B0H3Lot/Land
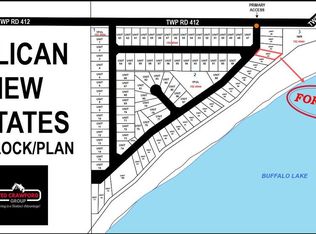
- C$360,0000.25 acres20419 Township Road 412 #113, Camrose County, AB T0B0H3Lot/Land
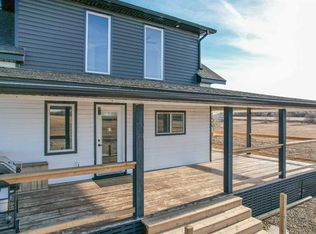
- C$385,0003 bd2 ba1.5k sqft1617 N Feltham Dr, Camrose County, AB T0B0H0For Sale
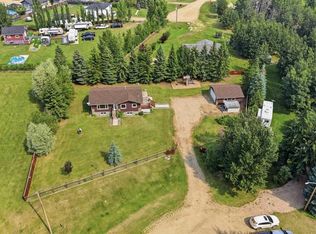
- C$529,0003 bd2 ba1.2k sqft521 S Partridge Cres, Camrose County, AB T0B0H0For Sale
- C$590,0005 bd3 ba1.2k sqft402 E East Puffin St, Camrose County, AB T0B0H0For Sale
- C$449,0005 bd2 ba1.1k sqft602 E Partridge Dr, Camrose County, AB T0B0H0For Sale
- C$369,0002 bd1 ba1k sqft502 E Plover Close, Camrose County, AB T0B0H0For Sale
- C$950,0005 bd2 ba1.3k sqft41243 W Range Road 205, Camrose County, AB T0B0H0For Sale
Similar homes
- C$950,0005 bd2 ba1.3k sqft41243 W Range Road 205, Camrose County, AB T0B 0H0For Sale
 MLS ID #A2338511, Ty Wilson, Broker, Alberta Realty Inc.. courtesy of Pillar9 System
 - C$719,0003 bd2 ba1.7k sqft41251 SW Range Road 210 #121, Camrose County, AB T0B 0G0For Sale
 MLS ID #A2337889, Kyle Ramstad, Broker, Ramstad Realty Ltd.. courtesy of Pillar9 System
 - C$739,0004 bd3 ba1.2k sqft41251 S Range Road 210 #229, Camrose County, AB T0B 0G0For Sale
 MLS ID #A2255762, Lyndsey Delwo, Associate, Re/Max 1st Choice Realty. courtesy of Pillar9 System
 - C$590,0005 bd3 ba1.2k sqft402 E East Puffin St, Camrose County, AB T0B 0H0For Sale
 MLS ID #A2333617, Kyle Ramstad, Broker, Ramstad Realty Ltd.. courtesy of Pillar9 System
 - C$549,9004 bd3 ba2k sqft606 E Pigeon Close, Camrose County, AB T0B 0H0For SaleMLS ID #A2284019, Lori Hellofs, Associate, Re/Max Real Estate Central Alberta. courtesy of Pillar9 System
- C$529,0003 bd2 ba1.2k sqft521 S Partridge Cres, Camrose County, AB T0B 0H0For SaleMLS ID #A2334170, Tasha Cordel, Associate, Re/Max Real Estate Central Alberta. courtesy of Pillar9 System
- C$920,0004 bd3 ba1.9k sqft41251 S Range Road 210 #237, Camrose County, AB T0B 0G0For SaleMLS ID #A2209623, Lyndsey Delwo, Associate, Re/Max 1st Choice Realty. courtesy of Pillar9 System
- C$449,0005 bd2 ba1.1k sqft602 E Partridge Dr, Camrose County, AB T0B 0H0For SaleMLS ID #A2291109, Jane Wierzba, Associate, Re/Max Real Estate Central Alberta. courtesy of Pillar9 System
- C$549,9003 bd2 ba1.4k sqft41251 N Range Road 210 #409, Camrose County, AB T0B 0G0For SaleMLS ID #A2311770, Mike Phelps, Associate, Royal Lepage Network Realty Corp.. courtesy of Pillar9 System
- C$795,0004 bd3 ba2k sqft13 NE Park Ridge Way Rural Stettler #6, County Of, AB T0C 2L0For SaleMLS ID #A2302246, Julie Greiner, Associate, Real Broker. courtesy of Pillar9 System
- C$665,0004 bd3 ba2.2k sqft13 NW Destini Dr, White Sands, AB T0C 3B0For SaleMLS ID #A2303392, Jamie Arnold, Associate, Re/Max Real Estate Central Alberta. courtesy of Pillar9 System
- C$385,0003 bd2 ba1.5k sqft1617 N Feltham Dr, Camrose County, AB T0B 0H0For SaleMLS ID #A2302426, Ty Wilson, Broker, Alberta Realty Inc.. courtesy of Pillar9 System
- C$549,9003 bd2 ba1.4k sqftZ-name Not Listed, Camrose County, AB T0B 0G0For SaleMLS ID #E4491436, NON Member, REALTORS? Association of Edmonton. RAE
- C$729,0002 bd2 ba1.1k sqft44 S Lakeview Ave, White Sands, AB T0C 3B0For SaleMLS ID #A2309986, Chad Dalsin, Associate, Re/Max 1st Choice Realty. courtesy of Pillar9 System
- C$779,9003 bd3 ba1.8k sqft19 E Lakeview Dr, Ponoka County, AB T0C 2J0For SaleMLS ID #A2306546, Karen Sernecky, Associate, Royal Lepage Network Realty Corp.. courtesy of Pillar9 System
- C$475,0004 bd3 ba1.4k sqft5333 SE 55th Ave, Bashaw, AB T0B 0H0For SaleMLS ID #A2315837, Ty Wilson, Broker, Alberta Realty Inc.. courtesy of Pillar9 System
- C$559,0004 bd4 ba2k sqft5518 52nd St, Bashaw, AB T0B 0H0For SaleCentury 21 Canada
- C$749,9993 bd4 ba2k sqft2 Sunset Lane Rural Stettler #6, County Of, AB T0C 2L0For SaleMLS ID #A2325193, Asha Chimiuk, Associate, Re/Max Real Estate Central Alberta. courtesy of Pillar9 System
- C$898,0004 bd3 ba2k sqft36 NW Lakeview Ave, White Sands, AB T0C 3B0For SaleMLS ID #A2309165, Julie Greiner, Associate, Real Broker. courtesy of Pillar9 System
- C$799,5005 bd3 ba1.1k sqft23 N Marina View Close Rural Stettler #6, County Of, AB T0C 2L0For SaleMLS ID #A2283630, Lyndsey Delwo, Associate, Re/Max 1st Choice Realty. courtesy of Pillar9 System
