Welcome to Bashaw! Decadence paired with stature, on offer is a regal custom home featuring an exposed aggregate courtyard welcoming you onto the concealed front entryway. The attention to detail is evident immediately, greeted by built-in coves for artwork, crown mouldings throughout and wainscoting in the dining room. The Entry welcomes you directly into the main living room, showcasing a gas fireplace with mantle as the centrepiece of the room. Opening onto the formal dining room, emphasis on the form, with the old money theme and a set of glass doors to the covered back deck (GREAT coffee spot!) Kitchen is highly functional with real wood cabinets, an island and nice appliances. A large pantry and main floor laundry lead through to your double attached garage with very high ceilings. Three bedrooms upstairs and a four piece main floor bathroom. The ensuite has just been renovated with a beautiful stepless entry walk in shower. Walk-in closet completes the Master bedroom. Downstairs and you’ll find another four piece bathroom bringing the total to three, a custom nook for an assortment of uses, possibly even an office, and a very large family room. The fourth and final bedroom resides down here and has its own foyer to add a level of privacy plus interest. Utility room looks great with the added room for storage, in-floor heat for the basement, forced-air servicing the main level and tankless hot water on demand! Outside is a serviced pad for an RV, a patio with custom pergola off the covered back deck, and second garage! Both buildings are protected by Hardy board for added weather resistance. Bashaw is a dynamite small town in the heart of the province. Surrounded by beautiful, lush countryside, Buffalo Lake (Largest Alberta lake south of Edmonton) just moments away, two 9-hole golf courses within 5 minutes, a K-12 school, a cast of six doctors, a pharmacy and all the essential amenities to leave you needing nothing. If you'd like a change of scenery, 5 towns of 6-26K populations within 35 minutes provide a variety of experiences to go and have. Come make this your forever home, This Is Alberta, Amen!
For sale
C$475,000
5333 SE 55th Ave, Bashaw, AB T0B 0H0
4beds
1,452sqft
Single Family Residence
Built in 2009
1.99 Acres Lot
$-- Zestimate®
C$327/sqft
C$-- HOA
What's special
Exposed aggregate courtyardConcealed front entrywayBuilt-in coves for artworkCrown mouldings throughoutFormal dining roomCovered back deckReal wood cabinets
- 47 days |
- 5 |
- 0 |
Zillow last checked:
Listing updated:
Listed by:
Ty Wilson, Broker,
Alberta Realty Inc.
Source: courtesy of Pillar9 System,MLS®#: A2315837 Originating MLS®#: Central Alberta
Originating MLS®#: Central AlbertaFacts & features
Interior
Bedrooms & bathrooms
- Bedrooms: 4
- Bathrooms: 3
- Full bathrooms: 3
Bedroom
- Level: Main
- Dimensions: 10`3" x 9`11"
Bedroom
- Level: Main
- Dimensions: 10`3" x 9`11"
Other
- Level: Main
- Dimensions: 12`10" x 10`11"
Bedroom
- Level: Basement
- Dimensions: 15`7" x 9`10"
Other
- Level: Main
- Dimensions: 7`9" x 6`9"
Other
- Level: Basement
- Dimensions: 7`5" x 4`11"
Other
- Level: Main
- Dimensions: 6`8" x 4`9"
Den
- Level: Basement
- Dimensions: 17`2" x 11`8"
Dining room
- Level: Main
- Dimensions: 10`4" x 10`11"
Other
- Level: Main
- Dimensions: 7`4" x 5`11"
Family room
- Level: Basement
- Dimensions: 34`7" x 12`3"
Other
- Level: Basement
- Dimensions: 13`0" x 13`0"
Kitchen
- Level: Main
- Dimensions: 17`7" x 10`11"
Living room
- Level: Main
- Dimensions: 15`5" x 12`10"
Walk in closet
- Level: Main
- Dimensions: 5`9" x 3`9"
Heating
- Boiler, Radiant Floor, Forced Air, Natural Gas
Cooling
- None
Appliances
- Included: Dishwasher, Electric Stove, Microwave, Refrigerator, Washer/Dryer
- Laundry: Main Level
Features
- Built-in Features, Kitchen Island, No Smoking Home, See Remarks, Walk-In Closet(s)
- Flooring: Hardwood, Laminate, Tile
- Windows: Vinyl Windows
- Basement: Full
- Number of fireplaces: 1
- Fireplace features: Gas, Living Room, Tile
Interior area
- Total interior livable area: 1,452 sqft
Video & virtual tour
Property
Parking
- Total spaces: 9
- Parking features: Aggregate, Double Garage Attached, Garage Faces Side, Single Garage Detached
- Attached garage spaces: 2
Features
- Levels: One
- Stories: 1
- Patio & porch: Awning(s), Deck, Patio, Pergola
- Exterior features: Fire Pit, Private Yard, Storage
- Fencing: Fenced
- Frontage length: 20.50M 67`3"
Lot
- Size: 1.99 Acres
- Features: Back Lane, Back Yard, Front Yard, Gentle Sloping, Interior Lot, Landscaped, Lawn, Level, Private, Street Lighting
Details
- Parcel number: 104331772
- Zoning: R.2
Construction
Type & style
- Home type: SingleFamily
- Architectural style: Bungalow
- Property subtype: Single Family Residence
Materials
- Cement Fiber Board, Concrete, Mixed, Wood Frame
- Foundation: Concrete Perimeter
- Roof: Asphalt Shingle
Condition
- New construction: No
- Year built: 2009
Community & HOA
Community
- Features: Airport/Runway, Clubhouse, Fishing, Golf, Lake, Other, Park, Playground, Sidewalks, Street Lights, Tennis Court(s)
- Subdivision: NONE
HOA
- Has HOA: No
Location
- Region: Bashaw
Financial & listing details
- Price per square foot: C$327/sqft
- Date on market: 6/4/2026
- Inclusions: Negotiable
Ty Wilson, Broker
Ty Wilson, Broker
(780) 781-7144
By pressing Contact Agent, you agree that the real estate professional identified above may call/text you about your search, which may involve use of automated means and pre-recorded/artificial voices. You don't need to consent as a condition of buying any property, goods, or services. Message/data rates may apply. You also agree to our Terms of Use. Zillow does not endorse any real estate professionals. We may share information about your recent and future site activity with your agent to help them understand what you're looking for in a home.
Price history
Price history is unavailable.
Public tax history
Tax history is unavailable.
Climate risks
Neighborhood: T0B
Nearby schools
GreatSchools rating
No schools nearby
We couldn't find any schools near this home.
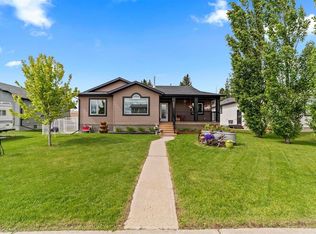
- C$425,0005 bd3 ba1.3k sqft5331 NE 55th Ave, Bashaw, AB T0B0H0For Sale
- C$559,0004 bd4 ba2k sqft5518 S 52nd St, Bashaw, AB T0B0H0For Sale
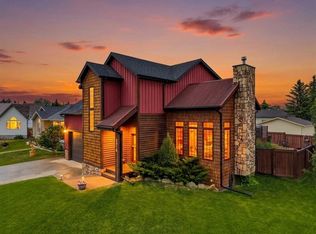
- C$559,0004 bd4 ba2k sqft5518 52nd St, Bashaw, AB T0B0H0For Sale

- C$419,0004 bd3 ba1.3k sqft5314 SE 55th Ave, Bashaw, AB T0B0H0For Sale

- C$234,9002 bd2 ba1.1k sqft5316 NE 53rd Ave, Bashaw, AB T0B0H0For Sale
- C$269,5003 bd2 ba968 sqft5 E Sproule Pl, Bashaw, AB T0B0H0For Sale
- C$295,0003 bd3 ba2k sqft4702 E 49th St, Bashaw, AB T0B0H0For Sale
- C$70,0009,583.2 Square Feet4604 49th St, Bashaw, AB T0B0H0Lot/Land
Similar homes
- C$425,0005 bd3 ba1.3k sqft5331 NE 55th Ave, Bashaw, AB T0B 0H0For SaleMLS ID #A2299937, Karrie-Anne Brewster, Associate, Re/Max Real Estate Central Alberta. courtesy of Pillar9 System
- C$419,0004 bd3 ba1.3k sqft5314 SE 55th Ave, Bashaw, AB T0B 0H0For SaleMLS ID #A2300211, Kyle Ramstad, Broker, Ramstad Realty Ltd.. courtesy of Pillar9 System
- C$559,0004 bd4 ba2k sqft5518 S 52nd St, Bashaw, AB T0B 0H0For SaleMLS ID #A2319193, Rhonda Bellamy, Associate, Century 21 Maximum. courtesy of Pillar9 System
- C$559,0004 bd4 ba2k sqft5518 52nd St, Bashaw, AB T0B 0H0For SaleCentury 21 Canada
- C$269,5003 bd2 ba968 sqft5 E Sproule Pl, Bashaw, AB T0B 0H0For SaleMLS ID #A2304698, Deb Stevens, Associate Broker, Re/Max Real Estate Central Alberta. courtesy of Pillar9 System
- C$449,0005 bd2 ba1.1k sqft602 E Partridge Dr, Camrose County, AB T0B 0H0For SaleMLS ID #A2291109, Jane Wierzba, Associate, Re/Max Real Estate Central Alberta. courtesy of Pillar9 System
- C$475,0003 bd2 ba1.3k sqft41251 W Range Road 210 #421, Camrose County, AB T0B 0G0For SaleMLS ID #A2260359, Lyndsey Delwo, Associate, Re/Max 1st Choice Realty. courtesy of Pillar9 System
- C$549,9004 bd3 ba2k sqft606 E Pigeon Close, Camrose County, AB T0B 0H0For SaleMLS ID #A2284019, Lori Hellofs, Associate, Re/Max Real Estate Central Alberta. courtesy of Pillar9 System
- C$295,0003 bd3 ba2k sqft4702 E 49th St, Bashaw, AB T0B 0H0For SaleMLS ID #A2308104, Kyle Ramstad, Broker, Ramstad Realty Ltd.. courtesy of Pillar9 System
- C$549,9003 bd2 ba1.4k sqftZ-name Not Listed, Camrose County, AB T0B 0G0For SaleMLS ID #E4491436, NON Member, REALTORS? Association of Edmonton. RAE
- C$575,0004 bd2 ba1.1k sqft430042 E Range Road 220, Ponoka County, AB T0B 1M0For SaleMLS ID #A2325648, Lyssana Damron, Associate, Re/Max Real Estate (Edmonton) Ltd.. courtesy of Pillar9 System
- C$549,9003 bd2 ba1.4k sqft41251 N Range Road 210 #409, Camrose County, AB T0B 0G0For SaleMLS ID #A2311770, Mike Phelps, Associate, Royal Lepage Network Realty Corp.. courtesy of Pillar9 System
- C$497,5004 bd2 ba1.2k sqft3 N Kaylee Cres, White Sands, AB T0C 3B0For SaleMLS ID #A2278566, Chris Greyell, Associate, Real Broker. courtesy of Pillar9 System
- C$399,0002 bd1 ba1k sqft10 S Destini Dr, White Sands, AB T0C 3B0For SaleMLS ID #A2330816, Chad Dalsin, Associate, Re/Max 1st Choice Realty. courtesy of Pillar9 System
- C$459,0002 bd1 ba1k sqft3 W Pony Dr #6, Stettler County No. 6, AB T0C 3B0For SaleMLS ID #A2308093, Lyndsey Delwo, Associate, Re/Max 1st Choice Realty. courtesy of Pillar9 System
- C$465,0003 bd2 ba1.1k sqft40025 E Range Road 222, Kneehill County, AB T0M 2A0For SaleMLS ID #A2280903, Michelle Plach, Broker, Honestdoor Inc.. courtesy of Pillar9 System
- C$455,0003 bd2 ba1.8k sqft30 W Macdonald Dr #6, Stettler County No. 6, AB T0C 3B0For SaleMLS ID #A2297378, Terry Chesla, Broker, Re/Max 1st Choice Realty. courtesy of Pillar9 System
- C$385,0003 bd2 ba1.5k sqft1617 N Feltham Dr, Camrose County, AB T0B 0H0For SaleMLS ID #A2302426, Ty Wilson, Broker, Alberta Realty Inc.. courtesy of Pillar9 System
- C$495,0003 bd2 ba1.8k sqft63 W Sands St, Rochon Sands, AB T0C 3B0For SaleMLS ID #A2286845, Chris Greyell, Associate, Real Broker. courtesy of Pillar9 System
- C$369,0002 bd1 ba1k sqft502 E Plover Close, Camrose County, AB T0B 0H0For SaleMLS ID #A2292921, Kyle Ramstad, Broker, Ramstad Realty Ltd.. courtesy of Pillar9 System
