Mature Fenced Yard, well maintained Home that has basically been completely updated! This 2 story house has over 1200 sq ft on the main level with an open floorplan. You will love the space, and natural lighting. Main floor features a Large Kitchen with an island, lots of cupboards, large dining area, open family room with pellet stove, plus your living room by the main entrance. The bedroom is open air to the rest of the main floor. Gives you that free feeling! You have two bedrooms and another full bathroom in the basement. Upstairs is also completely open, except of course the bathroom. There is a kitchen/dining/living/bedroom all open concept. Enjoy the workmanship throughout this home. Outside you have a fenced backyard, firepit, shed, and privacy. Located in the friendly, quiet town of Bashaw. Centrally located in the heart of Alberta.
For sale
C$295,000
4702 E 49th St, Bashaw, AB T0B 0H0
3beds
2,018sqft
Single Family Residence
Built in 1940
6,534 Square Feet Lot
$-- Zestimate®
C$146/sqft
C$-- HOA
What's special
Mature fenced yardOpen floorplanNatural lightingLots of cupboardsLarge dining areaFenced backyard
- 70 days |
- 12 |
- 0 |
Zillow last checked:
Listing updated:
Listed by:
Kyle Ramstad, Broker,
Ramstad Realty Ltd.
Source: courtesy of Pillar9 System,MLS®#: A2308104 Originating MLS®#: Central Alberta
Originating MLS®#: Central AlbertaFacts & features
Interior
Bedrooms & bathrooms
- Bedrooms: 3
- Bathrooms: 3
- Full bathrooms: 3
Bedroom
- Level: Main
- Dimensions: 13`0" x 8`0"
Bedroom
- Level: Basement
- Dimensions: 9`9" x 16`3"
Bedroom
- Level: Basement
- Dimensions: 12`11" x 10`11"
Other
- Level: Main
- Dimensions: 8`0" x 5`6"
Other
- Level: Basement
- Dimensions: 12`4" x 8`9"
Other
- Level: Second
- Dimensions: 9`3" x 6`11"
Dining room
- Level: Main
- Dimensions: 9`9" x 9`7"
Family room
- Level: Main
- Dimensions: 18`0" x 9`4"
Kitchen
- Level: Main
- Dimensions: 14`0" x 11`3"
Living room
- Level: Main
- Dimensions: 17`0" x 11`5"
Living room
- Level: Second
- Dimensions: 25`8" x 21`10"
Office
- Level: Main
- Dimensions: 9`0" x 7`0"
Heating
- Forced Air
Cooling
- None
Appliances
- Included: Dishwasher, Refrigerator, Stove(s), Washer/Dryer
- Laundry: In Basement
Features
- Kitchen Island
- Flooring: Carpet, Laminate
- Basement: Partial
- Number of fireplaces: 1
- Fireplace features: Pellet Stove
Interior area
- Total interior livable area: 2,018 sqft
- Finished area above ground: 2,018
Property
Parking
- Total spaces: 4
- Parking features: RV Access/Parking
Features
- Levels: Two,2 Storey
- Stories: 1
- Patio & porch: Deck
- Exterior features: Fire Pit
- Fencing: Fenced
- Frontage length: 16.76M 55`0"
Lot
- Size: 6,534 Square Feet
- Features: Back Lane, Back Yard
Details
- Parcel number: 104332262
- Zoning: R2
Construction
Type & style
- Home type: SingleFamily
- Property subtype: Single Family Residence
Materials
- Wood Frame
- Foundation: Concrete Perimeter
- Roof: Asphalt Shingle
Condition
- New construction: No
- Year built: 1940
Community & HOA
Community
- Features: Playground, Street Lights
- Subdivision: Bashaw
HOA
- Has HOA: No
Location
- Region: Bashaw
Financial & listing details
- Price per square foot: C$146/sqft
- Date on market: 5/5/2026
- Inclusions: Fridge and Stove upstairs
Kyle Ramstad, Broker
Kyle Ramstad, Broker
(780) 678-6405
By pressing Contact Agent, you agree that the real estate professional identified above may call/text you about your search, which may involve use of automated means and pre-recorded/artificial voices. You don't need to consent as a condition of buying any property, goods, or services. Message/data rates may apply. You also agree to our Terms of Use. Zillow does not endorse any real estate professionals. We may share information about your recent and future site activity with your agent to help them understand what you're looking for in a home.
Price history
Price history is unavailable.
Public tax history
Tax history is unavailable.
Climate risks
Neighborhood: T0B
Nearby schools
GreatSchools rating
No schools nearby
We couldn't find any schools near this home.
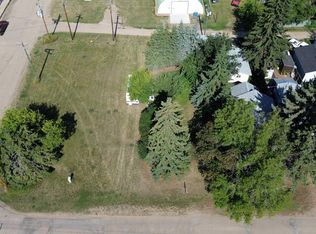
- C$70,0009,583.2 Square Feet4604 49th St, Bashaw, AB T0B0H0Lot/Land
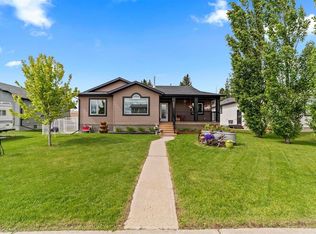
- C$269,5003 bd2 ba968 sqft5 E Sproule Pl, Bashaw, AB T0B0H0For Sale

- C$419,0004 bd3 ba1.3k sqft5314 SE 55th Ave, Bashaw, AB T0B0H0For Sale

- C$445,0005 bd3 ba1.3k sqft5331 NE 55th Ave, Bashaw, AB T0B0H0For Sale
- C$489,0004 bd3 ba1.4k sqft5333 SE 55th Ave, Bashaw, AB T0B0H0For Sale
- C$569,0004 bd4 ba2k sqft5518 S 52nd St, Bashaw, AB T0B0H0For Sale
- C$569,0004 bd4 ba2k sqft5518 52nd St, Bashaw, AB T0B0H0For Sale
- C$--3 bd2 ba1k sqft42006 Range Road 210 #1A, Camrose County, AB T0B0H0Off Market
Similar homes
- C$419,0004 bd3 ba1.3k sqft5314 SE 55th Ave, Bashaw, AB T0B 0H0For SaleMLS ID #A2300211, Kyle Ramstad, Broker, Ramstad Realty Ltd.. courtesy of Pillar9 System
- C$299,0003 bd2 ba1.1k sqft201 S Range Road 221 #433042, Leduc County, AB T0B 3M2For Sale
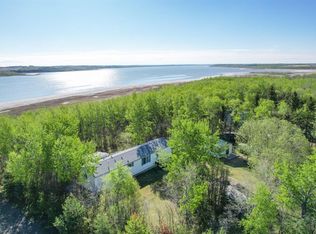 MLS ID #A2316247, Jane Wierzba, Associate, Re/Max Real Estate Central Alberta. courtesy of Pillar9 System
 - C$369,0002 bd1 ba1k sqft502 E Plover Close, Camrose County, AB T0B 0H0For Sale
 MLS ID #A2292921, Kyle Ramstad, Broker, Ramstad Realty Ltd.. courtesy of Pillar9 System
 - C$385,0003 bd2 ba1.5k sqft1617 N Feltham Dr, Camrose County, AB T0B 0H0For Sale
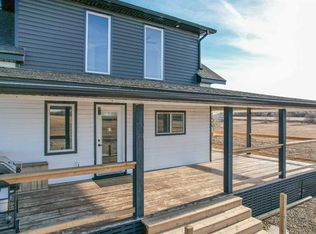 MLS ID #A2302426, Ty Wilson, Broker, Alberta Realty Inc.. courtesy of Pillar9 System
 - C$349,0003 bd2 ba1k sqft62 E Sands St, Rochon Sands, AB T0C 3B0For SaleMLS ID #A2308049, Lyndsey Delwo, Associate, Re/Max 1st Choice Realty. courtesy of Pillar9 System
- C$349,9005 bd3 ba2k sqft4705 W 45th Ave, Alix, AB T0C 0B0For SaleMLS ID #A2320569, Shilo Reardan, Associate, Royal Lepage Network Realty Corp.. courtesy of Pillar9 System
- C$395,0003 bd1 ba1k sqft5 W Shady Dr, Rochon Sands, AB T0C 3B0For SaleMLS ID #A2314339, Lyndsey Delwo, Associate, Re/Max 1st Choice Realty. courtesy of Pillar9 System
- C$149,0003 bd2 ba1.2k sqft2 W Elm Close, Stettler County No. 6, AB T0C 1G0For SaleMLS ID #A2316088, Chad Dalsin, Associate, Re/Max 1st Choice Realty. courtesy of Pillar9 System
- C$168,5003 bd2 ba1k sqft16 N Main St, Edberg, AB T0B 1J0For SaleMLS ID #A2325699, Gerrik Ripley, Associate, Coldwell Banker Ontrack Realty. courtesy of Pillar9 System
- C$159,9003 bd1 ba1.2k sqft4724 SE 45th Ave, Alix, AB T0C 0B0For SaleMLS ID #A2317625, Jamie Berg, Associate, Royal Lepage Network Realty Corp.. courtesy of Pillar9 System
- C$439,0004 bd3 ba1.4k sqft5508 S 49th Ave, Alix, AB T0C 0B0For SaleMLS ID #A2301189, Tasha Cordel, Associate, Re/Max Real Estate Central Alberta. courtesy of Pillar9 System
- C$415,0006 bd3 ba1.3k sqft318 Main St, Ferintosh, AB T0B 1M0For SaleMLS ID #E4483204, Jeffery Rozmahel, Real Broker. RAE
