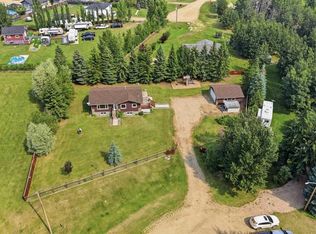
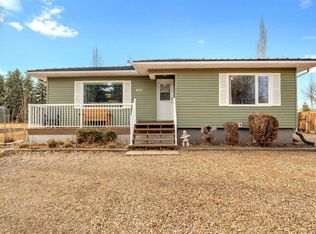
Welcome to Buffalo Lake! One of Alberta‘s finest natural wonders at over 17 km long and actually shaped like a buffalo! Get the best of lake and country living in this beautiful farmhouse at the edge of Feltham Estates. Situated on a brand new foundation with a head to toe renovation, you can simply bring your bags and make the most of our beautiful Alberta summers. Enjoy your morning coffee or your evening barbeque on the iconic wraparound porch. Open concept kitchen/living allows for ideal entertaining, and a large master bedroom with new carpet, walk-in closet and Jack and Jill doors into the main floor bathroom with accompanying main floor laundry. Upstairs, two more fantastic bedrooms, a second bathroom with walk-in shower, and a flex space that would make a great office or just a spot for the kids to play. Feltham Estates is set up on a haul-in/haul-out basis, so you needn’t worry about well or septic maintenance. Walking distance to Pelican Point’s beautiful sandy beach, where there is great swimming, great fishing, and great boating! Just 10 minutes away are two separate 9 hole golf courses and the mighty Town Of Bashaw, Alberta. Ten minutes the other way and you can explore the head of The Great Canadian Badlands and the world’s largest lamp in Donalda. A fine lake home for your family to enjoy for many years to come. This is Alberta, Amen!
For sale
C$385,000
1617 N Feltham Dr, Camrose County, AB T0B 0H0
3beds
1,599sqft
Single Family Residence
Built in 2025
0.54 Acres Lot
$-- Zestimate®
C$241/sqft
C$-- HOA
What's special
- 114 days |
- 28 |
- 4 |
Zillow last checked:
Listing updated:
Listed by:
Ty Wilson, Broker,
Alberta Realty Inc.
Source: courtesy of Pillar9 System,MLS®#: A2302426 Originating MLS®#: Central Alberta
Originating MLS®#: Central AlbertaFacts & features
Interior
Bedrooms & bathrooms
- Bedrooms: 3
- Bathrooms: 2
- Full bathrooms: 2
Other
- Level: Main
- Dimensions: 13`5" x 17`0"
Bedroom
- Level: Upper
- Dimensions: 14`0" x 10`9"
Bedroom
- Level: Upper
- Dimensions: 12`1" x 11`10"
Other
- Level: Main
- Dimensions: 5`4" x 13`5"
Other
- Level: Upper
- Dimensions: 10`4" x 4`7"
Other
- Level: Main
- Dimensions: 7`8" x 7`5"
Kitchen
- Level: Main
- Dimensions: 12`6" x 15`3"
Living room
- Level: Main
- Dimensions: 23`4" x 12`2"
Office
- Level: Upper
- Dimensions: 9`8" x 7`9"
Walk in closet
- Level: Main
- Dimensions: 11`0" x 5`5"
Heating
- Forced Air, Natural Gas
Cooling
- None
Appliances
- Included: Microwave, Refrigerator, Stove(s), Washer/Dryer
- Laundry: Main Level
Features
- Ceiling Fan(s), Kitchen Island, No Animal Home, No Smoking Home, Open Floorplan, Pantry, Recessed Lighting, Walk-In Closet(s), Wood Counters
- Flooring: Carpet, Hardwood, Linoleum
- Doors: French Doors
- Basement: None
- Has fireplace: No
Interior area
- Total interior livable area: 1,599 sqft
Video & virtual tour
Property
Parking
- Total spaces: 8
- Parking features: Parking Pad
- Has uncovered spaces: Yes
Features
- Levels: One and One Half,1 and Half Storey
- Stories: 1.5
- Patio & porch: Deck, Wrap Around
- Exterior features: Other
- Fencing: None
- Frontage length: 33.70M 110`7"
Lot
- Size: 0.54 Acres
- Features: Lake, Lawn, Level, Open Lot
Details
- Parcel number: 103105075
- Zoning: LR
Construction
Type & style
- Home type: SingleFamily
- Property subtype: Single Family Residence
Materials
- Concrete, Wood Frame
- Foundation: Piling(s), Concrete Perimeter
- Roof: Asphalt Shingle
Condition
- New construction: No
- Year built: 2025
Community & HOA
Community
- Features: Fishing, Golf, Lake, Playground
- Subdivision: Pelican Point_CAMR
HOA
- Has HOA: No
Location
- Region: Camrose County
Financial & listing details
- Price per square foot: C$241/sqft
- Date on market: 4/20/2026
- Inclusions: None
Price history
Price history is unavailable.
Public tax history
Tax history is unavailable.
Climate risks
Neighborhood: T0B
Nearby schools
GreatSchools rating
No schools nearby
We couldn't find any schools near this home.
- C$529,0003 bd2 ba1.2k sqft521 S Partridge Cres, Camrose County, AB T0B0H0For Sale
- C$449,0005 bd2 ba1.1k sqft602 E Partridge Dr, Camrose County, AB T0B0H0For Sale
- C$549,9004 bd3 ba2k sqft606 E Pigeon Close, Camrose County, AB T0B0H0For Sale

- C$369,0002 bd1 ba1k sqft502 E Plover Close, Camrose County, AB T0B0H0For Sale

- C$590,0005 bd3 ba1.2k sqft402 E East Puffin St, Camrose County, AB T0B0H0For Sale
- C$759,0002 bd3 ba2.9k sqft602 NW Pheasant Close, Camrose County, AB T0B0H0For Sale
- C$759,0002 bd3 ba3.1k sqft602 SE Pheasant Clos, Camrose County, AB T0B0H0For Sale
- C$379,0000.28 acres20419 Township Road 412 #109, Camrose County, AB T0B0H3Lot/Land
Similar homes
- C$529,0003 bd2 ba1.2k sqft521 S Partridge Cres, Camrose County, AB T0B 0H0For SaleMLS ID #A2334170, Tasha Cordel, Associate, Re/Max Real Estate Central Alberta. courtesy of Pillar9 System
- C$449,0005 bd2 ba1.1k sqft602 E Partridge Dr, Camrose County, AB T0B 0H0For SaleMLS ID #A2291109, Jane Wierzba, Associate, Re/Max Real Estate Central Alberta. courtesy of Pillar9 System
- C$369,0002 bd1 ba1k sqft502 E Plover Close, Camrose County, AB T0B 0H0For SaleMLS ID #A2292921, Kyle Ramstad, Broker, Ramstad Realty Ltd.. courtesy of Pillar9 System
- C$549,9004 bd3 ba2k sqft606 E Pigeon Close, Camrose County, AB T0B 0H0For SaleMLS ID #A2284019, Lori Hellofs, Associate, Re/Max Real Estate Central Alberta. courtesy of Pillar9 System
- C$389,9003 bd1 ba1.2k sqft11 E 1st St, White Sands, AB T0C 3B0For SaleMLS ID #A2333439, Lyndsey Delwo, Associate, Re/Max 1st Choice Realty. courtesy of Pillar9 System
- C$399,0002 bd1 ba1k sqft10 S Destini Dr, White Sands, AB T0C 3B0For SaleMLS ID #A2330816, Chad Dalsin, Associate, Re/Max 1st Choice Realty. courtesy of Pillar9 System
- C$475,0004 bd3 ba1.4k sqft5333 SE 55th Ave, Bashaw, AB T0B 0H0For SaleMLS ID #A2315837, Ty Wilson, Broker, Alberta Realty Inc.. courtesy of Pillar9 System
- C$549,9003 bd2 ba1.4k sqft41251 N Range Road 210 #409, Camrose County, AB T0B 0G0For SaleMLS ID #A2311770, Mike Phelps, Associate, Royal Lepage Network Realty Corp.. courtesy of Pillar9 System
- C$412,0004 bd3 ba1.3k sqft5314 SE 55th Ave, Bashaw, AB T0B 0H0For SaleMLS ID #A2300211, Kyle Ramstad, Broker, Ramstad Realty Ltd.. courtesy of Pillar9 System
- C$549,9003 bd2 ba1.4k sqftZ-name Not Listed, Camrose County, AB T0B 0G0For SaleMLS ID #E4491436, NON Member, REALTORS? Association of Edmonton. RAE
- C$425,0005 bd3 ba1.3k sqft5331 NE 55th Ave, Bashaw, AB T0B 0H0For SaleMLS ID #A2299937, Karrie-Anne Brewster, Associate, Re/Max Real Estate Central Alberta. courtesy of Pillar9 System
- C$324,9003 bd1 ba899 sqft4 Kaylee Cres, White Sands, AB T0C 3B0For SaleMLS ID #E4493297, Keith B Madsen, MaxWell Progressive. RAE
- C$450,0004 bd1 ba2.3k sqft41004 NW Range Road 215, Lacombe County, AB T0B 0H0For SaleMLS ID #A2314687, Shaun Steen, Associate, Re/Max Real Estate Central Alberta. courtesy of Pillar9 System
- C$349,0003 bd2 ba1k sqft62 E Sands St, Rochon Sands, AB T0C 3B0For SaleMLS ID #A2308049, Lyndsey Delwo, Associate, Re/Max 1st Choice Realty. courtesy of Pillar9 System
- C$400,0002 bd2 ba996 sqft39 SE Buffalo Dr #6, Stettler County No. 6, AB T0C 3B0For SaleMLS ID #A2310633, Dale Devereaux, Broker, Century 21 Maximum. courtesy of Pillar9 System
- C$329,9003 bd1 ba942 sqftW Buffalo Drive Rural Stettler #1, County Of, AB T0C 3B0For SaleMLS ID #A2328572, Michael Gouchie, Broker, Royal Lepage Lifestyles Realty. courtesy of Pillar9 System
- C$400,0002 bd2 ba996 sqft39 Buffalo Dr #6, Stettler County No. 6, AB T0C 3B0For SaleCentury 21 Canada
- C$395,0003 bd1 ba1k sqft5 W Shady Dr, Rochon Sands, AB T0C 3B0For SaleMLS ID #A2314339, Lyndsey Delwo, Associate, Re/Max 1st Choice Realty. courtesy of Pillar9 System
- C$295,0003 bd3 ba1.2k sqft22 SE Robinson Pl, Bashaw, AB T0B 0H0For SaleMLS ID #A2330197, Ty Wilson, Broker, Alberta Realty Inc.. courtesy of Pillar9 System
- C$295,0004 bd2 ba1k sqft5308 NE 53rd Ave, Bashaw, AB T0B 0H0For SaleMLS ID #A2334447, Ty Wilson, Broker, Alberta Realty Inc.. courtesy of Pillar9 System
