WELCOME TO BASHAW! A very stately home, adorned in classic white and sitting under brand new shingles, a very spacious bi-level awaits. Thoughtfully designed to give you the best use of your space, with a large kitchen pulling the main floor together. Lots of counter space, electric cooktop, a built in oven and loads of cabinets make supper time a treat. Spilling over onto a central dining area large enough for most any table, off one side is a bright living room overlooking the neighbourhood and Bruno's Hill out the front bay window. To the back side of the dining area are a set of sliding doors out onto the twenty one foot covered deck! What a spot to have your morning coffee, or watch the evening sun set down behind the trees! Two bedrooms upstairs, with a large master offering an ensuite and two closets, both of which will go probably to your wife. Downstairs is very interesting because it offers a big family room, a big bedroom, and a nice three piece bathroom. However, what makes it very unique is the second furnace and its own separate walk-up entryway. I believe that this was designed to be its own complete living space. It even has a chimney where a wood stove was at one time. Outside, a 26'X26' double detached garage to easily fit cars, toys or be developed into a hobby hole or man cave. A 10'X15' garden shed for added storage and a sharp wood fence complete a very nice property in a dynamite small town. Bashaw offers all the essential amenities and some really exceptional luxuries, like the meat market, gun shop, Buffalo Lake, and an excessive amount of golf courses within a half hour. Beautiful country, this is Alberta, Amen!
For sale
C$295,000
22 SE Robinson Pl, Bashaw, AB T0B 0H0
3beds
1,276sqft
Single Family Residence
Built in 1980
7,405 Square Feet Lot
$-- Zestimate®
C$231/sqft
C$-- HOA
What's special
Brand new shinglesVery spacious bi-levelLarge kitchenLots of counter spaceElectric cooktopLoads of cabinetsFront bay window
- 2 hours |
- 0 |
- 0 |
Zillow last checked:
Listing updated:
Listed by:
Ty Wilson, Broker,
Alberta Realty Inc.
Source: courtesy of Pillar9 System,MLS®#: A2330197 Originating MLS®#: Central Alberta
Originating MLS®#: Central AlbertaFacts & features
Interior
Bedrooms & bathrooms
- Bedrooms: 3
- Bathrooms: 3
- Full bathrooms: 2
- 1/2 bathrooms: 1
Bedroom
- Level: Upper
- Dimensions: 10`11" x 8`11"
Other
- Level: Upper
- Dimensions: 14`6" x 11`7"
Bedroom
- Level: Lower
- Dimensions: 16`7" x 12`1"
Other
- Level: Upper
- Dimensions: 11`0" x 8`0"
Other
- Level: Lower
- Dimensions: 7`1" x 5`10"
Other
- Level: Upper
- Dimensions: 14`6" x 7`4"
Other
- Level: Lower
- Dimensions: 10`8" x 5`4"
Family room
- Level: Lower
- Dimensions: 25`9" x 14`5"
Other
- Level: Lower
- Dimensions: 13`0" x 10`0"
Other
- Level: Upper
- Dimensions: 22`8" x 14`5"
Living room
- Level: Upper
- Dimensions: 15`10" x 14`5"
Heating
- Forced Air, Natural Gas
Cooling
- Central Air
Appliances
- Included: Built-In Oven, Dishwasher, Electric Cooktop, Microwave, Refrigerator, Washer/Dryer
- Laundry: Lower Level, Main Level
Features
- No Smoking Home
- Flooring: Laminate
- Basement: Full
- Has fireplace: No
Interior area
- Total interior livable area: 1,276 sqft
Property
Parking
- Total spaces: 8
- Parking features: Double Garage Detached, Off Street, Parking Pad
- Garage spaces: 2
- Has uncovered spaces: Yes
Features
- Levels: Bi-Level
- Stories: 1
- Patio & porch: Rear Porch
- Exterior features: Dog Run, Private Yard, Storage
- Fencing: Fenced
- Frontage length: 18.29M 60`0"
Lot
- Size: 7,405 Square Feet
- Dimensions: 60X120
- Features: Back Lane, Back Yard, Dog Run Fenced In, Landscaped, Lawn, Level, Rectangular Lot, Street Lighting
Details
- Parcel number: 113631844
- Zoning: R.1
Construction
Type & style
- Home type: SingleFamily
- Property subtype: Single Family Residence
Materials
- Concrete, Mixed, Wood Frame
- Foundation: Concrete Perimeter
- Roof: Asphalt Shingle
Condition
- New construction: No
- Year built: 1980
Community & HOA
Community
- Features: Airport/Runway, Clubhouse, Fishing, Golf, Lake, Other, Park, Playground, Sidewalks, Street Lights, Tennis Court(s)
- Subdivision: NONE
HOA
- Has HOA: No
Location
- Region: Bashaw
Financial & listing details
- Price per square foot: C$231/sqft
- Date on market: 7/28/2026
- Inclusions: Negotiable
Ty Wilson, Broker
Ty Wilson, Broker
(780) 781-7144
By pressing Contact Agent, you agree that the real estate professional identified above may call/text you about your search, which may involve use of automated means and pre-recorded/artificial voices. You don't need to consent as a condition of buying any property, goods, or services. Message/data rates may apply. You also agree to our Terms of Use. Zillow does not endorse any real estate professionals. We may share information about your recent and future site activity with your agent to help them understand what you're looking for in a home.
Price history
Price history is unavailable.
Public tax history
Tax history is unavailable.
Climate risks
Neighborhood: T0B
Nearby schools
GreatSchools rating
No schools nearby
We couldn't find any schools near this home.
- C$269,5003 bd2 ba968 sqft5 E Sproule Pl, Bashaw, AB T0B0H0For Sale

- C$234,9002 bd2 ba1.1k sqft5316 NE 53rd Ave, Bashaw, AB T0B0H0For Sale
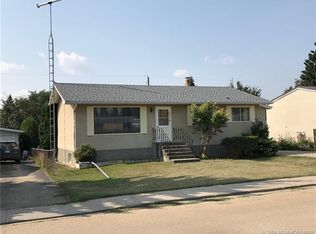
- C$475,0004 bd3 ba1.4k sqft5333 SE 55th Ave, Bashaw, AB T0B0H0For Sale

- C$425,0005 bd3 ba1.3k sqft5331 NE 55th Ave, Bashaw, AB T0B0H0For Sale
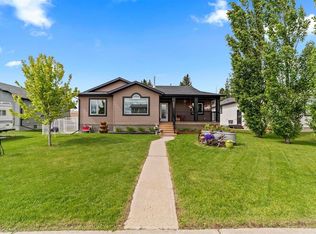
- C$412,0004 bd3 ba1.3k sqft5314 SE 55th Ave, Bashaw, AB T0B0H0For Sale
- C$559,0004 bd4 ba2k sqft5518 S 52nd St, Bashaw, AB T0B0H0For Sale
- C$295,0003 bd3 ba2k sqft4702 E 49th St, Bashaw, AB T0B0H0For Sale
- C$70,0009,583.2 Square Feet4604 49th St, Bashaw, AB T0B0H0Lot/Land
Similar homes
- C$269,5003 bd2 ba968 sqft5 E Sproule Pl, Bashaw, AB T0B 0H0For SaleMLS ID #A2304698, Deb Stevens, Associate Broker, Re/Max Real Estate Central Alberta. courtesy of Pillar9 System
- C$234,9002 bd2 ba1.1k sqft5316 NE 53rd Ave, Bashaw, AB T0B 0H0For SaleMLS ID #A2331341, Kyle Ramstad, Broker, Ramstad Realty Ltd.. courtesy of Pillar9 System
- C$425,0005 bd3 ba1.3k sqft5331 NE 55th Ave, Bashaw, AB T0B 0H0For SaleMLS ID #A2299937, Karrie-Anne Brewster, Associate, Re/Max Real Estate Central Alberta. courtesy of Pillar9 System
- C$412,0004 bd3 ba1.3k sqft5314 SE 55th Ave, Bashaw, AB T0B 0H0For Sale
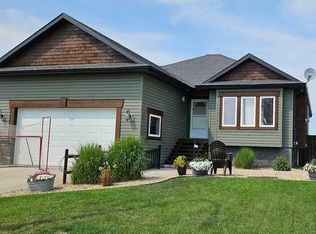 MLS ID #A2300211, Kyle Ramstad, Broker, Ramstad Realty Ltd.. courtesy of Pillar9 System
 - C$299,0003 bd2 ba1.1k sqft201 S Range Road 221 #433042, Leduc County, AB T0B 3M2For SaleMLS ID #A2316247, Jane Wierzba, Associate, Re/Max Real Estate Central Alberta. courtesy of Pillar9 System
- C$329,9003 bd1 ba942 sqftW Buffalo Drive Rural Stettler #1, County Of, AB T0C 3B0For SaleMLS ID #A2328572, Michael Gouchie, Broker, Royal Lepage Lifestyles Realty. courtesy of Pillar9 System
- C$325,0004 bd2 ba1.7k sqft113 S Lindgren St, Ferintosh, AB T0B 1M0For SaleMLS ID #A2329468, Sheena Gamble, Associate, Alberta Realty Inc.. courtesy of Pillar9 System
- C$239,0002 bd1 ba1.1k sqft5317 W 52nd St, Lacombe County, AB T0B 3C0For SaleMLS ID #A2330233, Amanda Precioso, Associate, Exp Realty - Red Deer. courtesy of Pillar9 System
- C$415,0006 bd3 ba1.4k sqft318 S Main St, Ferintosh, AB T0B 1M0For SaleMLS ID #A2331855, Kim Meyer-Hockley, Associate, Royal Lepage Rose Country Realty. courtesy of Pillar9 System
- C$369,0002 bd1 ba1k sqft502 E Plover Close, Camrose County, AB T0B 0H0For SaleMLS ID #A2292921, Kyle Ramstad, Broker, Ramstad Realty Ltd.. courtesy of Pillar9 System
- C$264,0002 bd1 ba676 sqft14 & 16 W 4th St, White Sands, AB T0C 3B0For SaleMLS ID #A2313879, Chad Dalsin, Associate, Re/Max 1st Choice Realty. courtesy of Pillar9 System
- C$279,0001 bd1 ba701 sqft43336 NW Range Road 215 #173, Camrose County, AB T0B 1M0For SaleMLS ID #A2321054, Lynne Redmond, Associate, Real Broker. courtesy of Pillar9 System
- C$349,0003 bd2 ba1k sqft62 E Sands St, Rochon Sands, AB T0C 3B0For SaleMLS ID #A2308049, Lyndsey Delwo, Associate, Re/Max 1st Choice Realty. courtesy of Pillar9 System
- C$349,9003 bd1 ba899 sqft4 Kaylee Cres, White Sands, AB T0C 3B0For SaleMLS ID #E4493297, Keith B Madsen, MaxWell Progressive. RAE
- C$385,0003 bd2 ba1.5k sqft1617 N Feltham Dr, Camrose County, AB T0B 0H0For SaleMLS ID #A2302426, Ty Wilson, Broker, Alberta Realty Inc.. courtesy of Pillar9 System
- C$439,0004 bd3 ba1.4k sqft5508 S 49th Ave, Alix, AB T0C 0B0For SaleMLS ID #A2331949, Tasha Cordel, Associate, Re/Max Real Estate Central Alberta. courtesy of Pillar9 System
- C$399,0002 bd1 ba1k sqft10 S Destini Dr, White Sands, AB T0C 3B0For SaleMLS ID #A2330816, Chad Dalsin, Associate, Re/Max 1st Choice Realty. courtesy of Pillar9 System
- C$235,0003 bd1 ba720 sqft19 E 4th St, White Sands, AB T0C 3B0For SaleMLS ID #A2308370, Chad Dalsin, Associate, Re/Max 1st Choice Realty. courtesy of Pillar9 System
- C$395,0003 bd1 ba1k sqft5 W Shady Dr, Rochon Sands, AB T0C 3B0For SaleMLS ID #A2314339, Lyndsey Delwo, Associate, Re/Max 1st Choice Realty. courtesy of Pillar9 System
- C$400,0002 bd2 ba996 sqft39 SE Buffalo Dr #6, Stettler County No. 6, AB T0C 3B0For SaleMLS ID #A2310633, Dale Devereaux, Broker, Century 21 Maximum. courtesy of Pillar9 System
