Escape the city and discover peaceful country living just 20 minutes from Camrose. Situated on three lots, this beautifully refurbished 6-bedroom bungalow was completely redesigned in 2015 with a new foundation, offering modern comfort with timeless charm. Large windows throughout fill the home with an abundance of natural light, while the vaulted ceilings with exposed beams create a warm, inviting atmosphere full of character. Thoughtful upgrades throughout blend style, comfort, and efficiency, including the convenience of two laundry areas—one on the main floor and another in the fully developed basement. The spacious basement provides exceptional flexibility, making it ideal for a home-based business, guest accommodations, or additional family living space. Step outside and enjoy your own private retreat. The beautifully landscaped yard features lush gardens, a cozy fire pit area, an incredible outdoor kitchen, a covered gazebo, and a fully fenced yard—perfect for entertaining or relaxing. At the front of the home, a 12’ x 30’ enclosed screened porch offers the perfect place to unwind while taking in peaceful lake views. In the backyard, you’ll also find a 26’ x 28’ concrete pad with an additional fire pit area, ideal for gatherings. Completing the property is a 26’ x 24’ heated garage, providing ample space for vehicles, storage, or a workshop. There are 8 designated spaces in front for additional parking. This exceptional property has been immaculately maintained and showcases outstanding pride of ownership. If you’re looking for space, tranquility, and a move-in-ready home in a beautiful country setting, this is one you won’t want to miss.
For sale
C$390,700
318 S Main St, Ferintosh, AB T0B 1M0
6beds
1,451sqft
Single Family Residence
Built in 1970
9,147 Square Feet Lot
$-- Zestimate®
C$269/sqft
C$-- HOA
What's special
Private retreatCozy fire pit areaIncredible outdoor kitchenCovered gazebo
- 57 days
- 7
- 3
Zillow last checked:
Listing updated:
Listed by:
Kim Meyer-Hockley, Associate,
Royal Lepage Rose Country Realty
Source: courtesy of Pillar9 System,MLS®#: A2331855 Originating MLS®#: Central Alberta
Originating MLS®#: Central AlbertaFacts & features
Interior
Bedrooms & bathrooms
- Bedrooms: 6
- Bathrooms: 3
- Full bathrooms: 3
Other
- Level: Main
- Dimensions: 13`4" x 12`4"
Bedroom
- Level: Main
- Dimensions: 10`7" x 9`4"
Bedroom
- Level: Main
- Dimensions: 10`1" x 9`6"
Bedroom
- Level: Basement
- Dimensions: 11`8" x 8`0"
Bedroom
- Level: Basement
- Dimensions: 12`9" x 11`7"
Bedroom
- Level: Basement
- Dimensions: 13`6" x 9`7"
Other
- Level: Main
- Dimensions: 7`10" x 4`11"
Other
- Level: Basement
- Dimensions: 6`7" x 7`3"
Other
- Level: Main
- Dimensions: 7`4" x 5`6"
Other
- Level: Basement
- Dimensions: 18`3" x 7`0"
Other
- Level: Main
- Dimensions: 19`1" x 11`5"
Living room
- Level: Main
- Dimensions: 12`11" x 25`7"
Living room
- Level: Basement
- Dimensions: 13`9" x 13`8"
Office
- Level: Basement
- Dimensions: 9`7" x 8`6"
Storage
- Level: Basement
- Dimensions: 12`5" x 5`6"
Storage
- Level: Basement
- Dimensions: 12`5" x 7`7"
Heating
- Forced Air, Natural Gas
Cooling
- None
Appliances
- Included: Dishwasher, Gas Cooktop, Oven-Built-In, Refrigerator, Washer/Dryer
- Laundry: In Basement, In Kitchen
Features
- Ceiling Fan(s), Kitchen Island, Open Floorplan, Vaulted Ceiling(s)
- Flooring: Laminate
- Basement: Full
- Number of fireplaces: 1
- Fireplace features: Living Room, Wood Burning Stove
Interior area
- Total interior livable area: 1,451 sqft
Property
Parking
- Total spaces: 10
- Parking features: Double Garage Detached, Off Street, Parking Pad
- Garage spaces: 2
- Has uncovered spaces: Yes
Features
- Levels: One
- Stories: 1
- Patio & porch: Deck, Enclosed, Patio
- Exterior features: Private Yard
- Fencing: Fenced
- Has view: Yes
- Frontage length: 22.86M 75`0"
Lot
- Size: 9,147 Square Feet
- Features: Back Lane, Back Yard, Gazebo, Lake, Landscaped, Level, Views
Details
- Parcel number: 112118647
- Zoning: R with commercial use
Construction
Type & style
- Home type: SingleFamily
- Architectural style: Bungalow
- Property subtype: Single Family Residence
Materials
- Vinyl Siding, Wood Frame
- Foundation: Concrete Perimeter
- Roof: Asphalt Shingle
Condition
- New construction: No
- Year built: 1970
Community & HOA
Community
- Features: Lake, Park, Playground
- Subdivision: Ferintosh
HOA
- Has HOA: No
Location
- Region: Ferintosh
Financial & listing details
- Price per square foot: C$269/sqft
- Date on market: 7/24/2026
- Inclusions: Fridge, Gas Stove top, Wall oven, Dishwasher, Washer and dryer(x2) ceiling fan, pot rack, wood stove, Blinds, garage opener, gazebo and outdoor kitchen
Price history
Price history is unavailable.
Public tax history
Tax history is unavailable.
Climate risks
Neighborhood: T0B
Nearby schools
GreatSchools rating
No schools nearby
We couldn't find any schools near this home.
- C$64,9009,583 sqft515 Railway Ave, Vermilion River County, AB T0B2Y0Lot/Land

- C$249,0001 bd2 ba1k sqft310 W Beaver St, Ferintosh, AB T0B1M0For Sale

- C$69,9000.49 acres44101 Range Road 214, Camrose County, AB T0B1M0Lot/Land
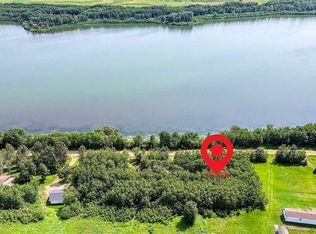
- C$249,9001 bd1 ba701 sqft43336 NW Range Road 215 #173, Camrose County, AB T0B1M0For Sale

Similar homes
- C$395,0003 bd2 ba1k sqft43182 W Range Road 214 #126, Camrose County, AB T0B 0H0For Sale
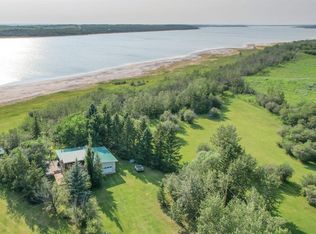 MLS ID #A2335581, Ty Wilson, Broker, Alberta Realty Inc.. courtesy of Pillar9 System
 - C$575,0004 bd2 ba1.1k sqft430042 E Range Road 220, Ponoka County, AB T0B 1M0For Sale
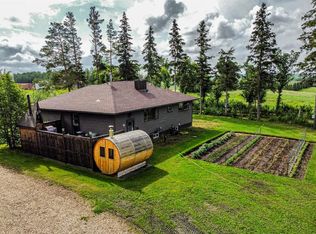 MLS ID #A2325648, Lyssana Damron, Associate, Re/Max Real Estate (Edmonton) Ltd.. courtesy of Pillar9 System
 - C$415,0005 bd3 ba1.3k sqft5331 NE 55th Ave, Bashaw, AB T0B 0H0For Sale
 MLS ID #A2299937, Karrie-Anne Brewster, Associate, Re/Max Real Estate Central Alberta. courtesy of Pillar9 System
 - C$399,9905 bd3 ba1.2k sqft55 E Edgewood Dr, Camrose, AB T4V 4Z3For Sale
 MLS ID #A2344529, Trevor Vinet, Associate, Re/Max Real Estate (Edmonton) Ltd.. courtesy of Pillar9 System
