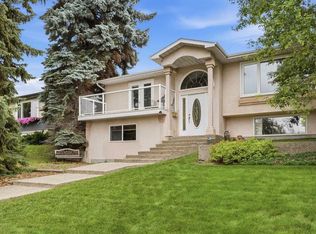
Welcome to the peace and quiet of the Rosedale neighbourhood in Camrose. This 1421 square foot home has some of the quietest neighbours around. Located across the street from the Valley View Cemetery and backing the vacant land that used to be the Stoney Creek Lodge, this large home is ready for its new owners. The main level floor plan features a spacious open concept living, dining, and kitchen area with loads of counter and cupboard space for all your storage and baking needs. The vaulted ceiling gives the feeling of added space and the gas fireplace in the living adds a cozy comfort that is much desired. The dining area opens to a large rear deck that offers lots of room to BBQ and entertain. There are two bedrooms on the main level including the primary that boasts a three-piece en-suite with jacuzzi tub. Completing the main level is a four-piece bath, main floor laundry, and a great office nook near the garage entrance. In the basement you will find two cavernous bedrooms that will make every teenager jealous! The basement also boasts a massive family room with a gas fireplace and wet bar along with a three-piece bath and plenty of storage in the spacious utility room. The attached oversized double garage offers lots of room to park and to tinker. Situated on a humongous 65x150 lot, this home offers great space both inside and out. Located only a few blocks away from the Camrose Recreation Center, the whole family is just a short walk away from swimming, hockey, baseball and so much more. Meanwhile, you will find access to the coveted Camrose Walking Trails only a block away. Centrally located, quiet and with space for the whole family, this home is ready for you.
For sale
C$459,000
5212 S 43rd Ave, Camrose, AB T4V 0A2
4beds
1,421sqft
Single Family Residence
Built in 1997
9,583 Square Feet Lot
$-- Zestimate®
C$323/sqft
C$-- HOA
What's special
Vaulted ceilingMain floor laundry
- 123 days
- 13
- 0
Zillow last checked:
Listing updated:
Listed by:
Lucas Banack, Associate,
Re/Max Real Estate (Edmonton) Ltd.
Source: courtesy of Pillar9 System,MLS®#: A2324081 Originating MLS®#: Central Alberta
Originating MLS®#: Central AlbertaFacts & features
Interior
Bedrooms & bathrooms
- Bedrooms: 4
- Bathrooms: 3
- Full bathrooms: 3
Other
- Level: Main
- Dimensions: 13`7" x 15`7"
Bedroom
- Level: Main
- Dimensions: 10`7" x 11`0"
Bedroom
- Level: Basement
- Dimensions: 20`9" x 15`10"
Bedroom
- Level: Basement
- Dimensions: 14`3" x 14`7"
Other
- Level: Main
- Dimensions: 0`0" x 0`0"
Other
- Level: Basement
- Dimensions: 0`0" x 0`0"
Other
- Level: Main
- Dimensions: 0`0" x 0`0"
Dining room
- Level: Main
- Dimensions: 11`6" x 12`5"
Family room
- Level: Basement
- Dimensions: 24`9" x 14`11"
Other
- Level: Basement
- Dimensions: 16`8" x 11`11"
Kitchen
- Level: Main
- Dimensions: 14`6" x 12`8"
Laundry
- Level: Main
- Dimensions: 12`6" x 7`1"
Living room
- Level: Main
- Dimensions: 17`11" x 15`9"
Office
- Level: Main
- Dimensions: 5`11" x 6`3"
Heating
- Fireplace(s), Forced Air, Natural Gas
Cooling
- None
Appliances
- Included: Dishwasher, Garage Control(s), Microwave Hood Fan, Refrigerator, Washer/Dryer
- Laundry: Main Level
Features
- Bar, Breakfast Bar, Ceiling Fan(s), No Animal Home, No Smoking Home, Open Floorplan, Pantry, Sump Pump(s)
- Flooring: Carpet, Laminate, Linoleum
- Windows: Vinyl Windows, Window Coverings
- Basement: Full
- Number of fireplaces: 2
- Fireplace features: Gas
Interior area
- Total interior livable area: 1,421 sqft
Property
Parking
- Total spaces: 4
- Parking features: Alley Access, Double Garage Attached, Garage Door Opener
- Attached garage spaces: 2
- Has uncovered spaces: Yes
Features
- Levels: One
- Stories: 1
- Patio & porch: Deck
- Exterior features: Private Yard
- Pool features: Community
- Fencing: Fenced
- Frontage length: 19.81M 65`0"
Lot
- Size: 9,583 Square Feet
- Features: Back Yard, City Lot, Lawn, No Neighbours Behind
Details
- Parcel number: 112726101
- Zoning: R1
Construction
Type & style
- Home type: SingleFamily
- Architectural style: Bungalow
- Property subtype: Single Family Residence
Materials
- Concrete, Vinyl Siding, Wood Frame
- Foundation: Concrete Perimeter
- Roof: Asphalt Shingle
Condition
- New construction: No
- Year built: 1997
Community & HOA
Community
- Features: Park, Sidewalks, Street Lights
- Subdivision: Rosedale
HOA
- Has HOA: No
Location
- Region: Camrose
Financial & listing details
- Price per square foot: C$323/sqft
- Date on market: 6/25/2026
- Inclusions: Shed
Price history
Price history is unavailable.
Public tax history
Tax history is unavailable.
Climate risks
Neighborhood: Rosedale
Nearby schools
GreatSchools rating
No schools nearby
We couldn't find any schools near this home.

Similar homes
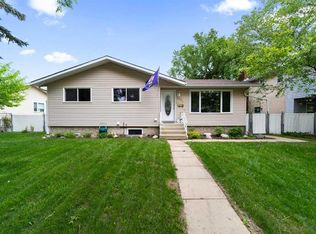
- C$420,0004 bd3 ba1.1k sqft6304 S 39th Ave, Camrose, AB T4V 2Z4For Sale
 MLS ID #A2293761, Alton Puddicombe, Broker, Coldwell Banker Battle River Realty. courtesy of Pillar9 System
 - C$464,9005 bd3 ba1.2k sqft6308 S 30th Ave, Camrose, AB T4V 4V9For Sale
 MLS ID #A2336503, Cole Walker, Associate, Cir Realty. courtesy of Pillar9 System
 - C$459,0005 bd2 ba1.2k sqft5107 W 58th St, Camrose, AB T4V 2G8For Sale
 MLS ID #A2337679, Sheena Gamble, Associate, Alberta Realty Inc.. courtesy of Pillar9 System
 - C$519,9004 bd3 ba1.7k sqft5605 N 28th Ave, Camrose, AB T4V 1T2For Sale
 MLS ID #A2344531, Matthew Mayer, Associate Broker, Central Agencies Realty Inc.. courtesy of Pillar9 System
