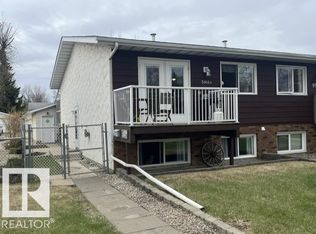
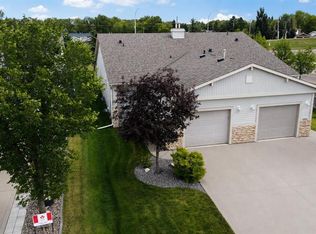
Welcome Home to the Wonderful Community of Liberty Village - Zero Step Entry Bungalow with a Basement! Nicely updated main floor sees vinyl plank flooring throughout plus new trims and interior doors. Kitchen transformation sees a newly installed and much needed centre island plus updated stainless appliances, tile surround, quartz counter tops and a pantry. This accessible layout sees 2 main floor bedrooms with the Primary featuring handy built-in closet organizers and the 2nd bedroom provides a Murphy Bed for guests plus washing machine hookup and access to the fenced yard. 4pc main bath has a newly installed accessible tub, quartz counters and new tile surround. Basement comes mostly finished and provides a great space for guests and storage with a living/flex room, office, 3pc bath and Utility room with full laundry hookups. Single attached garage has good depth and there's room for 2 vehicles on the driveway. Low maintenance landscaping front and back with rock and a back yard that's fenced with patio and no neighbours to the back. This beautiful home is ready for you and your next stage in life.
For sale
C$318,000
3936 SW 56a Street Close, Camrose, AB T4V 4L1
2beds
1,110sqft
Townhouse
Built in 1989
3,049 Square Feet Lot
$-- Zestimate®
C$286/sqft
C$-- HOA
What's special
Zero step entry bungalowVinyl plank flooring throughoutUpdated stainless appliancesTile surroundQuartz counter topsMurphy bed for guestsWashing machine hookup
- 160 days
- 21
- 2
Zillow last checked:
Listing updated:
Listed by:
Matthew Mayer, Associate Broker,
Central Agencies Realty Inc.
Source: courtesy of Pillar9 System,MLS®#: A2311584 Originating MLS®#: Central Alberta
Originating MLS®#: Central AlbertaFacts & features
Interior
Bedrooms & bathrooms
- Bedrooms: 2
- Bathrooms: 2
- Full bathrooms: 2
Other
- Level: Main
- Dimensions: 13`3" x 12`0"
Bedroom
- Level: Main
- Dimensions: 13`6" x 12`0"
Other
- Level: Main
- Dimensions: 0`0" x 0`0"
Other
- Level: Basement
- Dimensions: 0`0" x 0`0"
Family room
- Level: Basement
- Dimensions: 19`3" x 10`5"
Flex space
- Level: Basement
- Dimensions: 12`6" x 13`4"
Other
- Level: Basement
- Dimensions: 13`9" x 13`0"
Kitchen
- Level: Main
- Dimensions: 14`8" x 11`6"
Other
- Level: Main
- Dimensions: 19`10" x 11`9"
Office
- Level: Basement
- Dimensions: 13`9" x 12`0"
Heating
- Forced Air
Cooling
- None
Appliances
- Included: See Remarks
- Laundry: In Basement, Multiple Locations
Features
- Kitchen Island, Open Floorplan
- Flooring: Carpet
- Windows: Vinyl Windows
- Basement: Full
- Has fireplace: No
- Common walls with other units/homes: 2+ Common Walls
Interior area
- Total interior livable area: 1,110 sqft
Property
Parking
- Total spaces: 1
- Parking features: Single Garage Attached
- Attached garage spaces: 1
Features
- Levels: One
- Stories: 1
- Patio & porch: Patio
- Exterior features: Other
- Fencing: Fenced
- Has view: Yes
- Frontage length: 7.11M 23`4"
Lot
- Size: 3,049 Square Feet
- Features: Cul-De-Sac, Landscaped, Views
Details
- Parcel number: 102127428
- Zoning: R2
Construction
Type & style
- Home type: Townhouse
- Architectural style: Bungalow
- Property subtype: Townhouse
- Attached to another structure: Yes
Materials
- Vinyl Siding
- Foundation: Concrete Perimeter
- Roof: Asphalt Shingle
Condition
- New construction: No
- Year built: 1989
Community & HOA
Community
- Features: None
- Subdivision: Parkview
HOA
- Has HOA: No
Location
- Region: Camrose
Financial & listing details
- Price per square foot: C$286/sqft
- Date on market: 5/15/2026
- Inclusions: Fridge, Stove, Dishwasher, Washer, Dryer, Window Coverings, Garage Door Opener and any controls, Murphy Bed
Price history
Price history is unavailable.
Public tax history
Tax history is unavailable.
Climate risks
Neighborhood: Parkview
Nearby schools
GreatSchools rating
No schools nearby
We couldn't find any schools near this home.

Similar homes
- C$319,0002 bd4 ba1.2k sqft4009 NW 69a Street Close, Camrose, AB T4V 4X9For Sale
 MLS ID #A2333267, Tracy Brandingen, Associate, Re/Max Real Estate (Edmonton) Ltd.. courtesy of Pillar9 System
 - C$319,9902 bd3 ba1.2k sqft4503 W 69th St, Camrose, AB T4V 5B3For Sale
 MLS ID #A2342323, Trevor Vinet, Associate, Re/Max Real Estate (Edmonton) Ltd.. courtesy of Pillar9 System
 - C$339,0005 bd2 ba1k sqft4614 E 61st St, Camrose, AB T4V 2H7For Sale
 MLS ID #A2351847, Cole Walker, Associate, Cir Realty. courtesy of Pillar9 System
 - C$320,0005 bd2 ba1k sqft36 S Grandview Cres, Camrose, AB T4V 2K6For Sale
 MLS ID #A2333245, Lisa Rohr, Associate, Re/Max Real Estate (Edmonton) Ltd.. courtesy of Pillar9 System
