Charming bi-level half duplex in a family-friendly Camrose neighbourhood! Located directly across from a park and within walking distance to the recreation centre, spray park, skateboard park and schools, this 800 sq. ft. home offers comfort and convenience. Hardwood floors flow throughout the bright main floor featuring a kitchen with plenty of counter space, an island, and open dining/living area with access to the front deck. The main floor also includes a 4-piece bath and 2 bedrooms, including the primary with patio doors leading to your private deck and hot tub. Downstairs offers a cozy family room with gas fireplace, 2 additional bedrooms, and a 3-piece bath. Outside you’ll find a single detached garage with back alley access. A great opportunity for first-time buyers, families, or investors looking for an affordable home in a fantastic location!
For sale
C$277,000
5911 A 41st Ave, Camrose, AB T4V 3G6
4beds
799sqft
Duplex, Half Duplex
Built in 1976
-- sqft lot
$-- Zestimate®
C$346/sqft
C$-- HOA
What's special
- 71 days |
- 9 |
- 0 |
Zillow last checked:
Listing updated:
Listed by:
Ann E Waters,
Homewise Realty
Source: RAE,MLS®#: E4488402
Facts & features
Interior
Bedrooms & bathrooms
- Bedrooms: 4
- Bathrooms: 2
- Full bathrooms: 2
Primary bedroom
- Level: Main
Family room
- Level: Basement
Heating
- Forced Air-1, Natural Gas
Cooling
- Air Conditioner, Air Conditioner-Window
Appliances
- Included: Dishwasher-Built-In, Dryer, Microwave Hood Fan, Refrigerator, Electric Stove, Washer
Features
- Flooring: Carpet, Ceramic Tile, Hardwood
- Windows: Window Coverings
- Basement: Full, Finished
- Fireplace features: Gas
Interior area
- Total structure area: 799
- Total interior livable area: 799.98 sqft
Property
Parking
- Total spaces: 1
- Parking features: Single Garage Detached, Garage Control, Garage Opener
- Garage spaces: 1
Features
- Levels: Bi-Level,2
- Patio & porch: Deck
- Exterior features: Low Maintenance Landscape, Playground Nearby
- Spa features: Hot Tub, Community
Lot
- Size: 3,358 Square Feet
- Features: Low Maintenance Landscape, Picnic Area, Playground Nearby, Schools, Shopping Nearby
Construction
Type & style
- Home type: MultiFamily
- Property subtype: Duplex, Half Duplex
- Attached to another structure: Yes
Materials
- Foundation: Slab
- Roof: Asphalt
Condition
- Year built: 1976
Community & HOA
Community
- Features: Deck
Location
- Region: Camrose
Financial & listing details
- Price per square foot: C$346/sqft
- Date on market: 5/17/2026
- Ownership: Private
Ann E Waters
Ann E Waters
By pressing Contact Agent, you agree that the real estate professional identified above may call/text you about your search, which may involve use of automated means and pre-recorded/artificial voices. You don't need to consent as a condition of buying any property, goods, or services. Message/data rates may apply. You also agree to our Terms of Use. Zillow does not endorse any real estate professionals. We may share information about your recent and future site activity with your agent to help them understand what you're looking for in a home.
Price history
Price history is unavailable.
Public tax history
Tax history is unavailable.
Climate risks
Neighborhood: Marler
Nearby schools
GreatSchools rating
No schools nearby
We couldn't find any schools near this home.
- C$179,9002 bd1 ba525 sqft4118 S 60th St #2, Camrose, AB T4V3G7For Sale

- C$--2 bd1 ba912 sqft134 Mount Pleasant Dr #1, Camrose, AB T4V2Y1Off Market
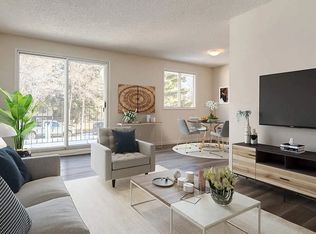
- C$--2 bd1 ba912 sqft130 Mount Pleasant Dr #1, Camrose, AB T4V2Y1Off Market
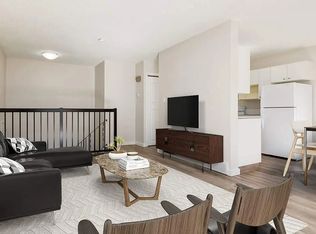
- C$--2 bd1 ba720 sqft119 Mount Pleasant Dr #6C5DA434D, Camrose, AB T4V2M8Off Market
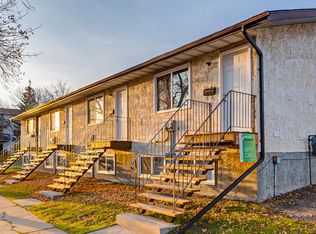
- C$--2 bd1 ba720 sqft119 Mount Pleasant Dr #4BE175D8D, Camrose, AB T4V2M8Off Market
- C$1,3242 bd1 ba720 sqft119 Mount Pleasant Dr #6, Camrose, AB T4V2M8For Rent
- C$474,9005 bd2 ba1.2k sqft4206 E 59 Street Close, Camrose, AB T4V2H1For Sale
- C$319,9003 bd2 ba936 sqft4206 E Sixty Street Close, Camrose, AB T4V2H3For Sale
Similar homes
- C$299,0006 bd2 ba1.1k sqftMount Pleasant Dr, Camrose, AB T4V 2M6For Sale
 MLS ID #A2331944, Marilou Yampolsky, Associate, Coldwell Banker Ontrack Realty. courtesy of Pillar9 System
 - C$260,0003 bd1 ba1k sqft4310A E 65th St, Camrose, AB T4V 2J5For Sale
 MLS ID #A2328728, Sarah Kjos, Associate, Central Agencies Realty Inc.. courtesy of Pillar9 System
 - C$269,9003 bd2 ba1.1k sqft6404 A S 45th Ave, Camrose, AB T4V 0C2For Sale
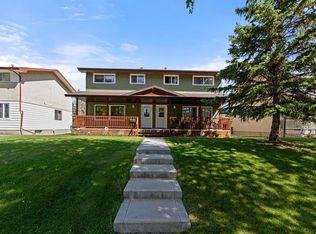 MLS ID #A2322734, Matthew Mayer, Associate Broker, Central Agencies Realty Inc.. courtesy of Pillar9 System
 - C$269,9003 bd2 ba1.1k sqft6404 B S 45th Ave, Camrose, AB T4V 0C2For SaleMLS ID #A2322879, Matthew Mayer, Associate Broker, Central Agencies Realty Inc.. courtesy of Pillar9 System
- C$339,0004 bd2 ba1k sqft169 SW Mount Pleasant Dr, Camrose, AB T4V 3H8For SaleMLS ID #A2329784, Trevor Vinet, Associate, Re/Max Real Estate (Edmonton) Ltd.. courtesy of Pillar9 System
- C$319,9003 bd2 ba936 sqft4206 E Sixty Street Close, Camrose, AB T4V 2H3For SaleMLS ID #A2313658, Karen Cannady, Associate Broker, Coldwell Banker Ontrack Realty. courtesy of Pillar9 System
- C$225,0003 bd1 ba1k sqft4310B E 65th St, Camrose, AB T4V 2J5For SaleMLS ID #A2328732, Sarah Kjos, Associate, Central Agencies Realty Inc.. courtesy of Pillar9 System
- C$279,0004 bd2 ba992 sqft4201 N 50th Ave, Camrose, AB T4V 0P9For SaleMLS ID #A2316791, Lisa Rohr, Associate, Re/Max Real Estate (Edmonton) Ltd.. courtesy of Pillar9 System
- C$329,9004 bd2 ba1k sqft6014 S 44th Ave, Camrose, AB T4V 0B2For SaleMLS ID #A2324074, Rohin Sethi, Associate, Maxwell Polaris. courtesy of Pillar9 System
- C$219,0003 bd1 ba1k sqft6321 B N Enevold Dr, Camrose, AB T4V 3K1For SaleMLS ID #A2320454, Russell Witham, Associate, Century 21 Leading. courtesy of Pillar9 System
- C$285,0003 bd2 ba1k sqft5215 W 48th St, Camrose, AB T4V 1M2For SaleMLS ID #A2330339, Keeley Ehnes, Associate, Alberta Realty Inc.. courtesy of Pillar9 System
- C$334,9005 bd3 ba1.1k sqft6302 S Marler Dr, Camrose, AB T4V 2X6For SaleMLS ID #A2310708, Janet Rinehart, Associate, Coldwell Banker Battle River Realty. courtesy of Pillar9 System
- C$320,0003 bd3 ba1.1k sqft3904 56a Street Close, Camrose, AB T4V 4L1For SaleMLS ID #A2321916, Tracy Brandingen, Associate, Re/Max Real Estate (Edmonton) Ltd.. courtesy of Pillar9 System
- C$415,0004 bd2 ba1k sqft68 E Elliott Dr, Camrose, AB T4V 3X7For SaleMLS ID #A2330879, Katie Hauser, Associate, Re/Max Real Estate (Edmonton) Ltd.. courtesy of Pillar9 System
- C$229,0003 bd1 ba1k sqft6403 A N 49th Ave, Camrose, AB T4V 0P6For SaleMLS ID #A2299193, Glenda Strauss, Associate, Re/Max Real Estate (Edmonton) Ltd.. courtesy of Pillar9 System
- C$359,0004 bd2 ba1k sqft4407 W 66th St, Camrose, AB T4V 2S6For SaleMLS ID #A2330479, Glenda Strauss, Associate, Re/Max Real Estate (Edmonton) Ltd.. courtesy of Pillar9 System
- C$285,0002 bd2 ba1k sqft5014 E 56th St #2, Camrose, AB T4V 2C9For SaleMLS ID #A2253247, Cole Walker, Associate, Cir Realty. courtesy of Pillar9 System
- C$318,0002 bd2 ba1.1k sqft3936 SW 56a Street Close, Camrose, AB T4V 4L1For SaleMLS ID #A2311584, Matthew Mayer, Associate Broker, Central Agencies Realty Inc.. courtesy of Pillar9 System
- C$219,0003 bd1 ba1k sqft6403 B N 49th Ave, Camrose, AB T4V 0P6For SaleMLS ID #A2299835, Glenda Strauss, Associate, Re/Max Real Estate (Edmonton) Ltd.. courtesy of Pillar9 System
- C$335,0004 bd2 ba1k sqft5419 W 51st St, Camrose, AB T4V 3C5For SaleMLS ID #A2318820, Trevor Vinet, Associate, Re/Max Real Estate (Edmonton) Ltd.. courtesy of Pillar9 System
