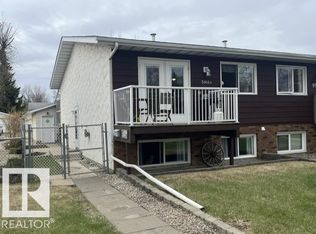
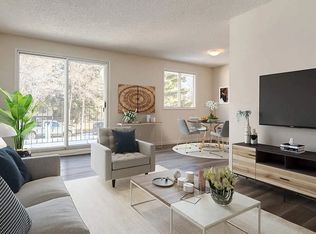
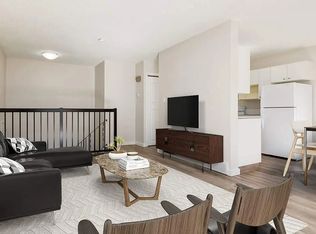
OPPORTUNITY KNOCKS! Bi-level with great bones and huge potential. Located just one block from Jack Stuart School, this home possesses the ideal footprint for a first time buyer or family with young kids. Bi-level gives you the raised foundation for abundant natural light in the basement. Main floor comes with kitchen, dining area, living room, primary bedroom, secondary bedroom, and four piece bathroom. Downstairs you will find two more bedrooms, a three piece bathroom, large family/rumpus area, and laundry services. The back deck is sheltered and private. Fenced yard for those with dogs. Double garage (24 x 26) with alley access.
For sale
C$339,000
169 SW Mount Pleasant Dr, Camrose, AB T4V 3H8
4beds
1,026sqft
Single Family Residence
Built in 1983
6,534 Square Feet Lot
$-- Zestimate®
C$330/sqft
C$-- HOA
What's special
Dining areaPrimary bedroomSecondary bedroomFour piece bathroomLaundry servicesFenced yard
- 48 days
- 9
- 0
Zillow last checked:
Listing updated:
Listed by:
Trevor Vinet, Associate,
Re/Max Real Estate (Edmonton) Ltd.,
Michelle Majeski, Associate,
Re/Max Real Estate (Edmonton) Ltd.
Source: courtesy of Pillar9 System,MLS®#: A2329784 Originating MLS®#: Central Alberta
Originating MLS®#: Central AlbertaFacts & features
Interior
Bedrooms & bathrooms
- Bedrooms: 4
- Bathrooms: 2
- Full bathrooms: 2
Other
- Level: Upper
- Dimensions: 11`7" x 12`0"
Bedroom
- Level: Upper
- Dimensions: 9`0" x 9`6"
Bedroom
- Level: Lower
- Dimensions: 11`7" x 9`5"
Bedroom
- Level: Lower
- Dimensions: 9`10" x 22`0"
Other
- Level: Upper
Other
- Level: Lower
Kitchen
- Level: Upper
- Dimensions: 17`3" x 11`2"
Living room
- Level: Upper
- Dimensions: 13`3" x 17`3"
Living room
- Level: Lower
- Dimensions: 10`0" x 12`0"
Heating
- Forced Air
Cooling
- None
Appliances
- Included: None
- Laundry: In Basement
Features
- See Remarks
- Flooring: Carpet, Laminate
- Basement: Full
- Has fireplace: No
Interior area
- Total interior livable area: 1,026 sqft
Property
Parking
- Total spaces: 4
- Parking features: Double Garage Detached
- Garage spaces: 2
Features
- Levels: Bi-Level
- Stories: 1
- Patio & porch: Deck
- Exterior features: Private Yard
- Fencing: Fenced
- Frontage length: 16.76M 55`0"
Lot
- Size: 6,534 Square Feet
- Features: Back Lane, Back Yard
Details
- Parcel number: 112077132
- Zoning: R1
Construction
Type & style
- Home type: SingleFamily
- Property subtype: Single Family Residence
Materials
- Mixed
- Foundation: Concrete Perimeter
- Roof: Asphalt Shingle
Condition
- New construction: No
- Year built: 1983
Community & HOA
Community
- Features: Park, Playground, Sidewalks
- Subdivision: Parkview
HOA
- Has HOA: No
Location
- Region: Camrose
Financial & listing details
- Price per square foot: C$330/sqft
- Date on market: 7/16/2026
- Inclusions: N/A
Price history
Price history is unavailable.
Public tax history
Tax history is unavailable.
Climate risks
Neighborhood: Parkview
Nearby schools
GreatSchools rating
No schools nearby
We couldn't find any schools near this home.

Similar homes
- C$349,0004 bd1 ba980 sqft4513 W 67th St, Camrose, AB T4V 2P8For Sale
 MLS ID #A2341437, Sascha Dressler, Associate, Central Agencies Realty Inc.. courtesy of Pillar9 System
 - C$334,9005 bd3 ba1.1k sqft6302 S Marler Dr, Camrose, AB T4V 2X6For Sale
 MLS ID #A2339510, Janet Rinehart, Associate, Alberta Realty Inc.. courtesy of Pillar9 System
 - C$329,9004 bd2 ba1k sqft6014 S 44th Ave, Camrose, AB T4V 0B2For Sale
 MLS ID #A2324074, Rohin Sethi, Associate, Maxwell Polaris. courtesy of Pillar9 System
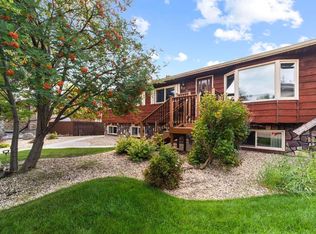
 - C$369,9995 bd2 ba1.4k sqft6209 NE 34th Ave, Camrose, AB T4V 3X3For Sale
 MLS ID #A2338558, Matthew Mayer, Associate Broker, Central Agencies Realty Inc.. courtesy of Pillar9 System
