Welcome to this charming bungalow located in the heart of downtown Camrose! Offering 3 bedrooms and a functional layout, this home is perfect for first-time buyers, families, or investors. The main floor features a bright living space, three comfortable bedrooms, and a 4-piece bathroom. Downstairs, you'll find a spacious basement complete with a convenient 2-piece bathroom, a cold room for extra storage, and plenty of potential for additional living space. Recent updates include a new dishwasher (2026), a furnace replaced within the last five years, and a new side deck. Step outside to enjoy the large backyard, ideal for entertaining, kids, pets, or simply relaxing, along with a detached partially insulated single garage for parking and storage. Conveniently located close to downtown amenities, shopping, restaurants, parks, and schools, this well-maintained property is ready for its next owners to call it home!
For sale
C$285,000
5215 W 48th St, Camrose, AB T4V 1M2
3beds
1,032sqft
Single Family Residence
Built in 1952
7,405 Square Feet Lot
$-- Zestimate®
C$276/sqft
C$-- HOA
What's special
Charming bungalowFunctional layoutBright living spaceSpacious basementNew dishwasherNew side deck
- 69 days
- 25
- 3
Zillow last checked:
Listing updated:
Listed by:
Keeley Ehnes, Associate,
Alberta Realty Inc.,
Joanie Johnson, Associate,
Alberta Realty Inc.
Source: courtesy of Pillar9 System,MLS®#: A2330339 Originating MLS®#: Central Alberta
Originating MLS®#: Central AlbertaFacts & features
Interior
Bedrooms & bathrooms
- Bedrooms: 3
- Bathrooms: 2
- Full bathrooms: 1
- 1/2 bathrooms: 1
Other
- Level: Main
- Dimensions: 9`5" x 12`1"
Bedroom
- Level: Main
- Dimensions: 9`7" x 7`9"
Bedroom
- Level: Main
- Dimensions: 7`7" x 12`10"
Other
- Level: Main
- Dimensions: 4`9" x 6`6"
Other
- Level: Basement
- Dimensions: 6`7" x 5`4"
Other
- Level: Basement
- Dimensions: 7`6" x 4`9"
Dining room
- Level: Main
- Dimensions: 11`9" x 11`3"
Other
- Level: Main
- Dimensions: 5`6" x 3`0"
Flex space
- Level: Basement
- Dimensions: 18`9" x 15`1"
Other
- Level: Basement
- Dimensions: 4`4" x 8`8"
Kitchen
- Level: Main
- Dimensions: 9`0" x 9`8"
Laundry
- Level: Basement
- Dimensions: 7`1" x 26`4"
Living room
- Level: Main
- Dimensions: 20`0" x 12`2"
Heating
- Forced Air, Natural Gas
Cooling
- None
Appliances
- Included: Dishwasher, Microwave, Refrigerator, Stove(s), Washer/Dryer
- Laundry: In Basement
Features
- Ceiling Fan(s), Closet Organizers, Separate Entrance
- Flooring: Carpet, Hardwood
- Windows: Vinyl Windows
- Basement: Full
- Has fireplace: No
Interior area
- Total interior livable area: 1,032 sqft
Property
Parking
- Total spaces: 3
- Parking features: Single Garage Detached
- Garage spaces: 1
Features
- Levels: One
- Stories: 1
- Patio & porch: Deck
- Exterior features: Storage
- Pool features: Community
- Fencing: None
- Frontage length: 15.24M 50`0"
Lot
- Size: 7,405 Square Feet
- Features: Back Lane, Front Yard, Landscaped, Lawn, Low Maintenance Landscape, Rectangular Lot, Treed
Details
- Parcel number: 112624652
- Zoning: R2
Construction
Type & style
- Home type: SingleFamily
- Architectural style: Bungalow
- Property subtype: Single Family Residence
Materials
- Vinyl Siding, Wood Frame
- Foundation: Concrete Perimeter
- Roof: Asphalt Shingle
Condition
- New construction: No
- Year built: 1952
Community & HOA
Community
- Features: Airport/Runway, Gated, Golf, Park, Playground, Sidewalks, Street Lights
- Subdivision: Downtown Camrose
HOA
- Has HOA: No
Location
- Region: Camrose
Financial & listing details
- Price per square foot: C$276/sqft
- Date on market: 7/20/2026
- Inclusions: Fridge, Washer, Dryer, Dishwasher, Stove, Microwave
Price history
Price history is unavailable.
Public tax history
Tax history is unavailable.
Climate risks
Neighborhood: T4V
Nearby schools
GreatSchools rating
No schools nearby
We couldn't find any schools near this home.


Similar homes
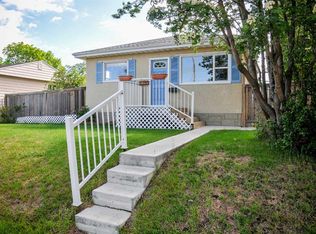
- C$275,0003 bd2 ba974 sqft5615 N 51st Ave, Camrose, AB T4V 0W3For Sale
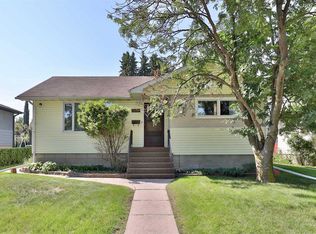 MLS ID #A2346698, Glenda Strauss, Associate, Re/Max Real Estate (Edmonton) Ltd.. courtesy of Pillar9 System
 - C$259,0003 bd2 ba829 sqft5229 W 50th St, Camrose, AB T4V 1R4For Sale
 MLS ID #A2344577, Matthew Mayer, Associate Broker, Central Agencies Realty Inc.. courtesy of Pillar9 System
 - C$299,9003 bd2 ba800 sqft5420 S 50th Ave, Camrose, AB T4V 0T4For Sale
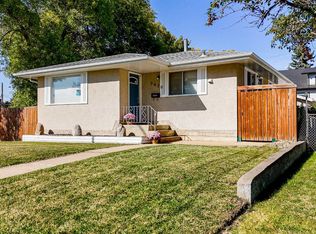 MLS ID #A2347247, Lisa Rohr, Associate, Re/Max Real Estate (Edmonton) Ltd.. courtesy of Pillar9 System
 - C$289,0003 bd2 ba779 sqft4911 W 56th St, Camrose, AB T4V 2C6For Sale
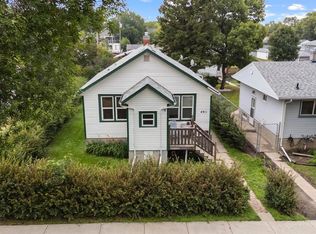 MLS ID #A2344580, Matthew Mayer, Associate Broker, Central Agencies Realty Inc.. courtesy of Pillar9 System
