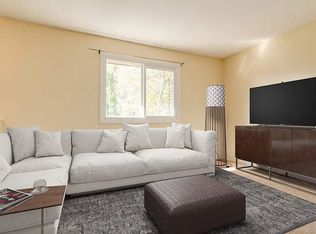
Updated 3 Bedrooms up, 1 down Bungalow centered on a Double Lot! New Vinyl Plank (Nu-floors) 2026 & Shingles on garage also at this time. House shingles 2024, Lux windows 2022. Double drywall (sound board) throughout main floor makes this home as quiet as can be! Kitchen Electric Stove also has connection if desired for Gas. Great functional layout with tons of storage, a cold room which is necessary for your wonderfully producing Massive Garden with raspberries and other fruits. You'll have yard space to spare and enjoy, from multi vehicle parking and/or easily your R.V.
For sale
C$385,000
5205 W 56th St, Camrose, AB T4V 2E2
3beds
1,170sqft
Single Family Residence
Built in 1961
0.33 Acres Lot
$-- Zestimate®
C$329/sqft
C$-- HOA
What's special
Cold roomYard space to spareMulti vehicle parking
- 1 day
- 2
- 0
Zillow last checked:
Listing updated:
Listed by:
Michael Schmidt, Associate,
Now Real Estate Group
Source: courtesy of Pillar9 System,MLS®#: A2349766 Originating MLS®#: Central Alberta
Originating MLS®#: Central AlbertaFacts & features
Interior
Bedrooms & bathrooms
- Bedrooms: 3
- Bathrooms: 2
- Full bathrooms: 2
Bedroom
- Level: Main
- Dimensions: 9`1" x 10`7"
Other
- Level: Main
- Dimensions: 10`1" x 13`5"
Bedroom
- Level: Main
- Dimensions: 9`1" x 10`7"
Other
- Level: Main
Other
- Level: Basement
- Dimensions: 9`4" x 4`9"
Heating
- Forced Air, Natural Gas
Cooling
- None
Appliances
- Included: Electric Stove, Garage Control(s), Refrigerator, Washer
- Laundry: In Basement
Features
- Bookcases, Ceiling Fan(s), No Smoking Home
- Flooring: Vinyl
- Windows: Vinyl Windows
- Basement: Full
- Has fireplace: No
Interior area
- Total interior livable area: 1,170 sqft
Video & virtual tour
Property
Parking
- Total spaces: 8
- Parking features: Double Garage Detached
- Garage spaces: 2
Features
- Levels: One
- Stories: 1
- Patio & porch: See Remarks
- Exterior features: Garden
- Fencing: None
- Frontage length: 28.95M 95`0"
Lot
- Size: 0.33 Acres
- Features: Back Lane, Back Yard, Front Yard, Fruit Trees/Shrub(s), Garden, Landscaped
Details
- Parcel number: 112766341
- Zoning: R3
Construction
Type & style
- Home type: SingleFamily
- Architectural style: Bungalow
- Property subtype: Single Family Residence
Materials
- Stucco
- Foundation: Concrete Perimeter
- Roof: Asphalt
Condition
- New construction: No
- Year built: 1961
Community & HOA
Community
- Subdivision: Sparling
HOA
- Has HOA: No
Location
- Region: Camrose
Financial & listing details
- Price per square foot: C$329/sqft
- Date on market: 10/2/2026
- Inclusions: shuffle board table
Price history
Price history is unavailable.
Public tax history
Tax history is unavailable.
Climate risks
Neighborhood: T4V
Nearby schools
GreatSchools rating
No schools nearby
We couldn't find any schools near this home.


Similar homes
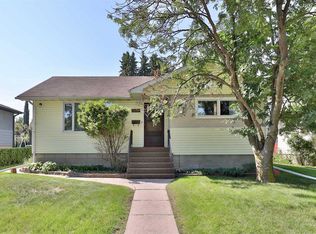
- C$359,0004 bd2 ba936 sqft5015 W 58th St, Camrose, AB T4V 2G7For Sale
 MLS ID #A2345403, Marilou Yampolsky, Associate, Coldwell Banker Ontrack Realty. courtesy of Pillar9 System
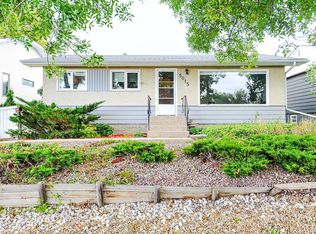
 - C$379,9004 bd2 ba1k sqft5201 NW 54th Ave, Camrose, AB T4V 0Z1For Sale
 MLS ID #A2338670, Saila Kotak, Associate, Royal Lepage Rose Country Realty. courtesy of Pillar9 System
 - C$399,0004 bd2 ba1k sqft6209 N 42nd Ave, Camrose, AB T4V 2W8For Sale
 MLS ID #A2335789, Sascha Dressler, Associate, Central Agencies Realty Inc.. courtesy of Pillar9 System
 - C$374,0003 bd2 ba1.1k sqft6314 E 44a Ave, Camrose, AB T4V 0B4For Sale
 MLS ID #A2330615, Lisa Rohr, Associate, Re/Max Real Estate (Edmonton) Ltd.. courtesy of Pillar9 System
