Welcome home to Rosebud, Camrose, where tranquility meets comfortable living within this beautifully appointed bungalow, perfectly suited for family life and entertaining alike. This detached house, crafted with architectural charm, unfolds across one story + finished basement, offering a warm embrace as soon as you cross the threshold. Three bedrooms are found on the upper level, providing restful havens for family members, while the finished basement expands your living space with an additional bedroom, recreation room, family room with gas stove, and convenient laundry room complete with storage/office space. The living room is adorned with a modern and stylish electric fireplace set in a feature wall of stone tile, along with a massive flat screen TV and built in entertainment unit- there is even central air! Flooring transitions seamlessly between laminate, carpet, ceramic tile, and vinyl windows create an inviting atmosphere complemented by ceiling fans, recessed lighting, closet organizers, and 8'8" high main floor ceilings. Enjoy outdoor living with the privacy of the newly stained deck with natural gas hook up, front porch, patio, and fenced back yard, all landscaped and offering ample space for play, grilling, relaxation, birdwatching and enjoyment. There is a variety of mature trees and even a south facing, enclosed garden area! There is RV access/parking to ensure your recreational vehicle/toys are accommodated with ease. There is a double detached garage with heat and 220V plug, a driveway and parking pad for off street options— talk about convenience! There is extra storage in the workshop/shed with power in the back yard, and another garden shed right beside the house. Situated just a couple blocks from Downtown Camrose with parks, schools, shopping and churches nearby, playground, shopping nearby, this bungalow offers a blend of convenience and recreation within a welcoming neighborhood - book your viewing today!
For sale
C$355,000
5218 E 45th St, Camrose, AB T4V 1E9
4beds
948sqft
Single Family Residence
Built in 1959
8,276 Square Feet Lot
$-- Zestimate®
C$374/sqft
C$-- HOA
What's special
Beautifully appointed bungalowRecreation roomCentral airCeiling fansRecessed lightingCloset organizersFront porch
- 9 days
- 11
- 0
Zillow last checked:
Listing updated:
Listed by:
Sheena Gamble, Associate,
Alberta Realty Inc.,
Joanie Johnson, Associate,
Alberta Realty Inc.
Source: courtesy of Pillar9 System,MLS®#: A2350060 Originating MLS®#: Central Alberta
Originating MLS®#: Central AlbertaFacts & features
Interior
Bedrooms & bathrooms
- Bedrooms: 4
- Bathrooms: 2
- Full bathrooms: 1
- 1/2 bathrooms: 1
Bedroom
- Level: Main
- Dimensions: 9`7" x 10`8"
Other
- Level: Main
- Dimensions: 13`10" x 11`1"
Bedroom
- Level: Main
- Dimensions: 9`7" x 10`2"
Bedroom
- Level: Basement
- Dimensions: 8`11" x 10`1"
Other
- Level: Main
- Dimensions: 7`5" x 4`11"
Other
- Level: Basement
- Dimensions: 7`7" x 7`10"
Other
- Level: Main
- Dimensions: 7`9" x 7`4"
Family room
- Level: Basement
- Dimensions: 15`0" x 10`4"
Game room
- Level: Basement
- Dimensions: 21`6" x 9`3"
Other
- Level: Main
- Dimensions: 12`0" x 13`7"
Living room
- Level: Main
- Dimensions: 15`2" x 14`0"
Office
- Level: Basement
- Dimensions: 14`8" x 9`10"
Heating
- Forced Air
Cooling
- Central Air
Appliances
- Included: Dishwasher, Dryer, Garage Control(s), Microwave, Refrigerator, Stove(s), Washer
- Laundry: In Basement, Laundry Room
Features
- Built-in Features, Ceiling Fan(s), Chandelier, Closet Organizers, High Ceilings, No Smoking Home, Recessed Lighting, Storage, Sump Pump(s)
- Flooring: Carpet, Ceramic Tile, Concrete, Laminate
- Windows: Vinyl Windows, Window Coverings
- Basement: Full
- Number of fireplaces: 2
- Fireplace features: Electric, Gas, Living Room, Recreation Room
Interior area
- Total interior livable area: 948 sqft
Property
Parking
- Total spaces: 5
- Parking features: Double Garage Detached, Off Street, Parking Pad, RV Access/Parking
- Garage spaces: 2
- Has uncovered spaces: Yes
Features
- Levels: One
- Stories: 1
- Patio & porch: Deck, Front Porch, Patio
- Exterior features: BBQ gas line, Fire Pit, Garden, Private Entrance, Private Yard, Rain Barrel/Cistern(s), Storage
- Fencing: Fenced
- Frontage length: 17.68M 58`0"
Lot
- Size: 8,276 Square Feet
- Features: Back Lane, Back Yard, Front Yard, Garden, Landscaped, Lawn, Level
Details
- Additional structures: Shed(s), Workshop
- Parcel number: 112320720
- Zoning: R
Construction
Type & style
- Home type: SingleFamily
- Architectural style: Bungalow
- Property subtype: Single Family Residence
Materials
- Vinyl Siding, Wood Frame
- Foundation: Concrete Perimeter
- Roof: Asphalt Shingle
Condition
- New construction: No
- Year built: 1959
Community & HOA
Community
- Features: Airport/Runway, Park, Playground, Sidewalks
- Subdivision: Rosebud
HOA
- Has HOA: No
Location
- Region: Camrose
Financial & listing details
- Price per square foot: C$374/sqft
- Date on market: 10/5/2026
- Inclusions: Electric Fireplace, TV and entertainment unit in living room, sofa in the office, second refrigerator, wooden swing set, (2) storage sheds
Price history
Price history is unavailable.
Public tax history
Tax history is unavailable.
Climate risks
Neighborhood: Rosebud
Nearby schools
GreatSchools rating
No schools nearby
We couldn't find any schools near this home.
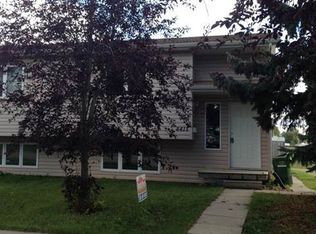
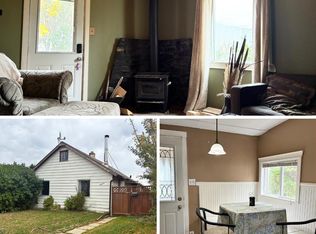
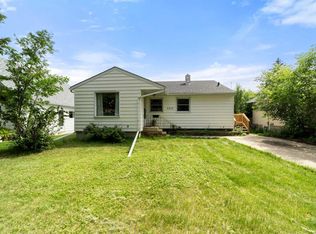
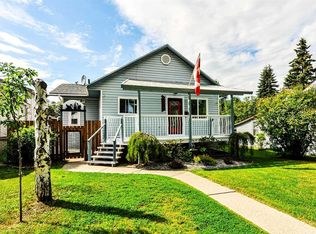
Similar homes
- C$308,0004 bd3 ba1.3k sqft5221 W 42nd St, Camrose, AB T4V 1A7For Sale
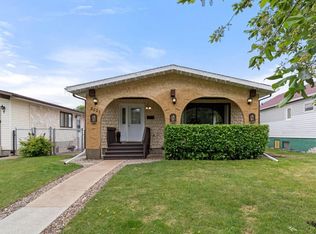 MLS ID #A2350132, Marilou Yampolsky, Associate, Coldwell Banker Ontrack Realty. courtesy of Pillar9 System
 - C$385,0003 bd2 ba1.1k sqft5205 W 56th St, Camrose, AB T4V 2E2For Sale
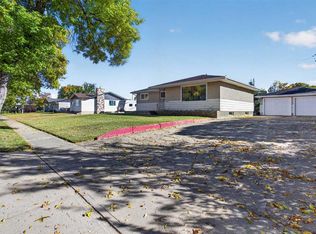 MLS ID #A2349766, Michael Schmidt, Associate, Now Real Estate Group. courtesy of Pillar9 System
 - C$349,0004 bd2 ba936 sqft5015 W 58th St, Camrose, AB T4V 2G7For Sale
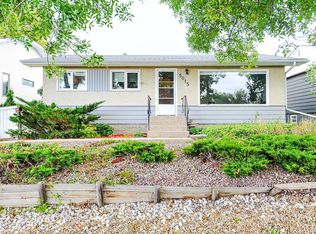 MLS ID #A2345403, Marilou Yampolsky, Associate, Coldwell Banker Ontrack Realty. courtesy of Pillar9 System
 - C$364,5004 bd2 ba1k sqft6221 44b Ave, Camrose, AB T4V 0B5For Sale
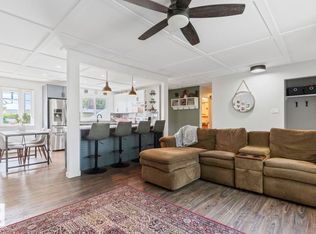 MLS ID #E4512051, Stefan Radovanovic, MaxWell Polaris. RAE
