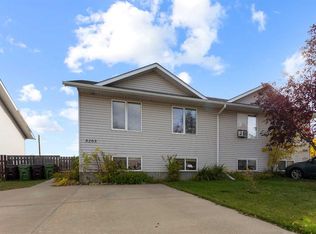
Packed with charm, character, and unique design touches, this 4 bedroom, 3 bathroom four-level split is anything but ordinary! From the inviting curb appeal to the stylish details found throughout, this home offers warmth, personality, and an abundance of natural light from every angle. Large windows fill the home with sunshine, creating bright, welcoming spaces from front to back and side to side. The main level features a spacious yet cozy living room, a dedicated dining area, and a lovely kitchen with plenty of cabinetry and workspace for everyday living. Upstairs, you'll find three bedrooms and a beautifully updated bathroom complete with a luxurious soaker tub, the perfect place to unwind after a long day. The primary bedroom is a true retreat with its own impressive ensuite with walk-in shower. The lower level has comfortable rec room, ideal for family movie night and work out space. A fourth bedroom, laundry room, and convenient 3-piece bathroom finish this level, while the basement provides plenty of storage for all your seasonal items and extras. Outside, the fully fenced yard creates a safe space for kids and pets to play, while the single detached garage is ideal for a workshop, hobby space, or additional storage. Enjoy your morning coffee in one of two outdoor patio seating areas, either on the charming front patio or the private side patio. Situated on a rare 40' x 150' lot, this property offers exceptional outdoor space and endless possibilities, including room to build the garage or shop of your dreams. Full of character, functionality, and charm this lovely home is ready for a new family to begin building memories here.
For sale
C$308,000
5221 W 42nd St, Camrose, AB T4V 1A7
4beds
1,300sqft
Single Family Residence
Built in 1978
6,098 Square Feet Lot
$-- Zestimate®
C$237/sqft
C$-- HOA
What's special
Inviting curb appealDedicated dining areaBeautifully updated bathroomLuxurious soaker tubComfortable rec roomCharming front patioPrivate side patio
- 48 days
- 16
- 0
Zillow last checked:
Listing updated:
Listed by:
Marilou Yampolsky, Associate,
Coldwell Banker Ontrack Realty
Source: courtesy of Pillar9 System,MLS®#: A2350132 Originating MLS®#: Central Alberta
Facts & features
Interior
Bedrooms & bathrooms
- Bedrooms: 4
- Bathrooms: 3
- Full bathrooms: 3
Bedroom
- Level: Second
- Dimensions: 9`1" x 11`7"
Other
- Level: Upper
- Dimensions: 9`10" x 12`6"
Bedroom
- Level: Upper
- Dimensions: 10`4" x 11`4"
Bedroom
- Level: Upper
- Dimensions: 11`5" x 9`10"
Other
- Level: Second
- Dimensions: 0`0" x 0`0"
Other
- Level: Upper
- Dimensions: 0`0" x 0`0"
Other
- Level: Upper
- Dimensions: 0`0" x 0`0"
Dining room
- Level: Main
- Dimensions: 11`5" x 11`0"
Game room
- Level: Second
- Dimensions: 13`11" x 20`6"
Kitchen
- Level: Main
- Dimensions: 11`5" x 8`6"
Laundry
- Level: Second
- Dimensions: 9`7" x 5`7"
Living room
- Level: Main
- Dimensions: 13`8" x 24`4"
Heating
- Forced Air
Cooling
- None
Appliances
- Included: See Remarks
- Laundry: Laundry Room, Lower Level
Features
- Central Vacuum, Storage
- Flooring: Laminate, Linoleum, Tile
- Basement: Partial
- Has fireplace: No
Interior area
- Total interior livable area: 1,300 sqft
Property
Parking
- Total spaces: 3
- Parking features: Single Garage Detached
- Garage spaces: 1
Features
- Levels: 4 Level Split
- Stories: 1
- Patio & porch: Patio
- Exterior features: Other
- Fencing: Fenced
- Frontage length: 12.19M 40`0"
Lot
- Size: 6,098 Square Feet
- Features: Back Lane, Back Yard, Front Yard, Rectangular Lot
Details
- Additional structures: Shed(s)
- Parcel number: 112684945
- Zoning: R2
Construction
Type & style
- Home type: SingleFamily
- Property subtype: Single Family Residence
Materials
- Stucco
- Foundation: Concrete Perimeter
- Roof: Asphalt Shingle
Condition
- New construction: No
- Year built: 1978
Community & HOA
Community
- Features: Playground, Sidewalks
- Subdivision: Rosebud
HOA
- Has HOA: No
Location
- Region: Camrose
Financial & listing details
- Price per square foot: C$237/sqft
- Date on market: 10/4/2026
- Inclusions: fridge, stove, dishwasher, washer, dryer, central vac(as-is), shed, window coverings
Price history
Price history is unavailable.
Public tax history
Tax history is unavailable.
Climate risks
Neighborhood: Rosebud
Nearby schools
GreatSchools rating
No schools nearby
We couldn't find any schools near this home.
Similar homes
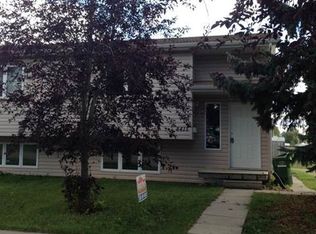
- C$309,0004 bd3 ba1.2k sqft5228 E 42nd St, Camrose, AB T4V 1A8For Sale
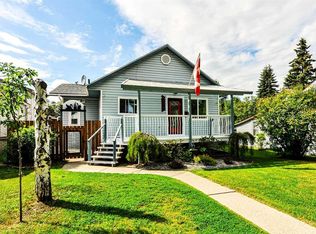 MLS ID #A2338093, Sascha Dressler, Associate, Central Agencies Realty Inc.. courtesy of Pillar9 System
- C$299,0004 bd2 ba1k sqft4810 S 55th Ave, Camrose, AB T4V 4J5For Sale
 MLS ID #A2357634, Trent Kowal, Associate, Cir Realty. courtesy of Pillar9 System
- C$320,0005 bd2 ba1k sqft36 S Grandview Cres, Camrose, AB T4V 2K6For Sale
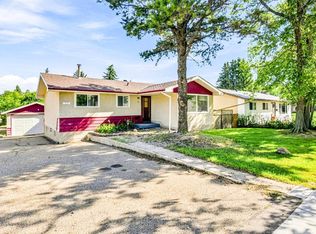 MLS ID #A2359035, Lisa Rohr, Associate, Re/Max Real Estate (Edmonton) Ltd.. courtesy of Pillar9 System
- C$355,0004 bd2 ba948 sqft5218 E 45th St, Camrose, AB T4V 1E9For Sale
 MLS ID #A2350060, Sheena Gamble, Associate, Alberta Realty Inc.. courtesy of Pillar9 System
