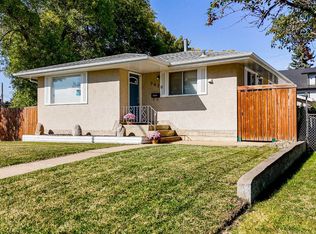
Updated charm, generous living spaces, and a large double lot backing onto a field! This welcoming bungalow opens to a bright, spacious entry with a large closet and a faux brick feature wall that adds warmth and character. Updated main-floor flooring flows into the spacious, light-filled living room, offering plenty of room to relax or gather with company. The well-appointed kitchen includes a comfortable dining area, with sliding doors leading to the deck for easy outdoor entertaining. Two generously sized main-floor bedrooms each feature a walk-in closet, while the four-piece bathroom offers convenient access from the primary bedroom. Downstairs, you’ll find two additional bedrooms, a sitting area, a large family room, and a dedicated laundry room, providing flexible space for family, guests, and hobbies. A high-efficiency furnace and metal roof add to the home’s practical features. Outside, enjoy a fenced yard with room to garden, play, or unwind. A storage shed and single detached garage add everyday convenience, while the expansive double lot and field behind create a setting you’ll love coming home to.
For sale
C$299,000
4810 S 55th Ave, Camrose, AB T4V 4J5
4beds
1,039sqft
Single Family Residence
Built in 1976
8,712 Square Feet Lot
$-- Zestimate®
C$288/sqft
C$-- HOA
What's special
Updated charmGenerous living spacesBright spacious entryLarge closetUpdated main-floor flooringWell-appointed kitchenComfortable dining area
- 8 hours
- 5
- 0
Zillow last checked:
Listing updated:
Listed by:
Trent Kowal, Associate,
Cir Realty
Source: courtesy of Pillar9 System,MLS®#: A2357634 Originating MLS®#: Central Alberta
Facts & features
Interior
Bedrooms & bathrooms
- Bedrooms: 4
- Bathrooms: 2
- Full bathrooms: 2
Other
- Level: Main
- Dimensions: 11`7" x 11`2"
Bedroom
- Level: Main
- Dimensions: 11`1" x 11`2"
Bedroom
- Level: Basement
- Dimensions: 9`9" x 8`4"
Bedroom
- Level: Basement
- Dimensions: 9`8" x 10`9"
Other
- Level: Main
- Dimensions: 0`0" x 0`0"
Other
- Level: Basement
- Dimensions: 0`0" x 0`0"
Heating
- Baseboard, Forced Air
Cooling
- None
Appliances
- Included: Dishwasher, Electric Stove, Refrigerator, Washer/Dryer
- Laundry: In Basement
Features
- Walk-In Closet(s)
- Flooring: Laminate, Vinyl
- Basement: Full
- Has fireplace: No
Interior area
- Total interior livable area: 1,039 sqft
Property
Parking
- Total spaces: 3
- Parking features: Single Garage Detached
- Garage spaces: 1
Features
- Levels: One
- Stories: 1
- Patio & porch: Deck
- Exterior features: Private Yard
- Fencing: Fenced
- Frontage length: 24.38M 80`0"
Lot
- Size: 8,712 Square Feet
- Features: Back Yard, Many Trees, No Neighbours Behind
Details
- Parcel number: 112056599
- Zoning: MH
Construction
Type & style
- Home type: SingleFamily
- Architectural style: Bungalow
- Property subtype: Single Family Residence
Materials
- Wood Frame, Wood Siding
- Foundation: Wood
- Roof: Metal
Condition
- New construction: No
- Year built: 1976
Community & HOA
Community
- Features: Park
- Subdivision: Sparling
HOA
- Has HOA: No
Location
- Region: Camrose
Financial & listing details
- Price per square foot: C$288/sqft
- Date on market: 11/11/2026
- Inclusions: Shed
Price history
Price history is unavailable.
Public tax history
Tax history is unavailable.
Climate risks
Neighborhood: T4V
Nearby schools
GreatSchools rating
No schools nearby
We couldn't find any schools near this home.

Similar homes
- C$308,0004 bd3 ba1.3k sqft5221 W 42nd St, Camrose, AB T4V 1A7For Sale
 MLS ID #A2350132, Marilou Yampolsky, Associate, Coldwell Banker Ontrack Realty. courtesy of Pillar9 System
- C$309,0004 bd3 ba1.2k sqft5228 E 42nd St, Camrose, AB T4V 1A8For Sale
 MLS ID #A2338093, Sascha Dressler, Associate, Central Agencies Realty Inc.. courtesy of Pillar9 System
- C$297,0003 bd2 ba800 sqft5420 S 50th Ave, Camrose, AB T4V 0T4For Sale
 MLS ID #A2347247, Lisa Rohr, Associate, Re/Max Real Estate (Edmonton) Ltd.. courtesy of Pillar9 System
- C$355,0004 bd2 ba948 sqft5218 E 45th St, Camrose, AB T4V 1E9For Sale
 MLS ID #A2350060, Sheena Gamble, Associate, Alberta Realty Inc.. courtesy of Pillar9 System
