Nice little home with moderate upgrading. Upper/Lower kitchens. Upstairs is 2 bed, 4pc bath. Basement is 1 bed, 3pc bath. Shared laundry in basement. 100amp service, updated furnace. Fenced yard with good deck, Rv parking. Close to schools, rec areas and the downtown core.
For sale
C$259,000
5229 W 50th St, Camrose, AB T4V 1R4
3beds
829sqft
Single Family Residence
Built in 1955
5,662 Square Feet Lot
$-- Zestimate®
C$312/sqft
C$-- HOA
What's special
Shared laundry in basementUpdated furnaceFenced yardGood deckRv parking
- 22 days
- 14
- 0
Zillow last checked:
Listing updated:
Listed by:
Matthew Mayer, Associate Broker,
Central Agencies Realty Inc.
Source: courtesy of Pillar9 System,MLS®#: A2344577 Originating MLS®#: Central Alberta
Originating MLS®#: Central AlbertaFacts & features
Interior
Bedrooms & bathrooms
- Bedrooms: 3
- Bathrooms: 2
- Full bathrooms: 2
Other
- Level: Main
- Dimensions: 10`1" x 11`7"
Bedroom
- Level: Main
- Dimensions: 9`10" x 11`7"
Bedroom
- Level: Basement
- Dimensions: 11`8" x 9`0"
Other
- Level: Main
Other
- Level: Basement
Dinette
- Level: Main
- Dimensions: 7`4" x 8`6"
Dinette
- Level: Basement
- Dimensions: 12`0" x 9`5"
Kitchen
- Level: Main
- Dimensions: 7`2" x 9`7"
Kitchen
- Level: Basement
- Dimensions: 7`5" x 7`3"
Living room
- Level: Main
- Dimensions: 15`2" x 12`7"
Living room
- Level: Basement
- Dimensions: 11`11" x 9`0"
Heating
- High Efficiency, Forced Air
Cooling
- None
Appliances
- Included: See Remarks
- Laundry: In Basement
Features
- See Remarks
- Flooring: Carpet, Hardwood, Laminate
- Basement: Full
- Has fireplace: No
Interior area
- Total interior livable area: 829 sqft
Property
Parking
- Total spaces: 3
- Parking features: Single Garage Detached
- Garage spaces: 1
Features
- Levels: One
- Stories: 1
- Patio & porch: Deck
- Exterior features: Other
- Fencing: Fenced
- Frontage length: 12.19M 40`0"
Lot
- Size: 5,662 Square Feet
- Features: Back Lane
Details
- Parcel number: 112624580
- Zoning: R2
Construction
Type & style
- Home type: SingleFamily
- Architectural style: Bungalow
- Property subtype: Single Family Residence
Materials
- Vinyl Siding
- Foundation: Concrete Perimeter
- Roof: Asphalt Shingle
Condition
- New construction: No
- Year built: 1955
Community & HOA
Community
- Features: None
- Subdivision: Sparling
HOA
- Has HOA: No
Location
- Region: Camrose
Financial & listing details
- Price per square foot: C$312/sqft
- Date on market: 9/11/2026
- Inclusions: Fridge/Stove - Main; Fridge, Stove, Washer, Dryer - Basement
Price history
Price history is unavailable.
Public tax history
Tax history is unavailable.
Climate risks
Neighborhood: T4V
Nearby schools
GreatSchools rating
No schools nearby
We couldn't find any schools near this home.


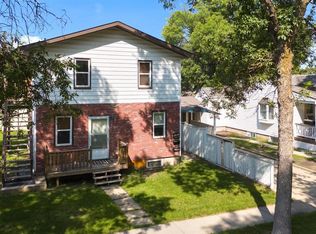
Similar homes
- C$249,0003 bd2 ba779 sqft4828 E 52a St, Camrose, AB T4V 1W4For Sale
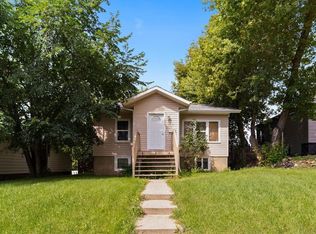 MLS ID #A2344581, Matthew Mayer, Associate Broker, Central Agencies Realty Inc.. courtesy of Pillar9 System
 - C$239,0003 bd2 ba669 sqft5208 E 53rd St, Camrose, AB T4V 1Z5For Sale
 MLS ID #A2344579, Matthew Mayer, Associate Broker, Central Agencies Realty Inc.. courtesy of Pillar9 System
 - C$289,0003 bd2 ba779 sqft4911 W 56th St, Camrose, AB T4V 2C6For Sale
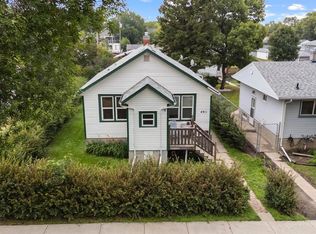 MLS ID #A2344580, Matthew Mayer, Associate Broker, Central Agencies Realty Inc.. courtesy of Pillar9 System
 - C$253,7003 bd2 ba904 sqft4107 N 50th Ave, Camrose, AB T4V 0P7For Sale
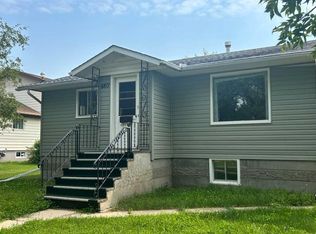 MLS ID #A2334015, Heather Ryan, Associate, Royal Lepage Rose Country Realty. courtesy of Pillar9 System
