Great opportunity – affordable, newer (build in 2007) half duplex, on large lot. The upstairs features a spacious & bright open-concept kitchen/dining/living area; 2 good sized bedrooms and a 4-pc bathroom. Downstairs offers 3 more bedrooms, a large rec-room and a beautiful newer bathroom. Outside, you'll find a large, fully fenced backyard, and a 2-car concrete parking pad. Conveniently located close to CK-School. No matter if you're looking for a smart investment opportunity, or for an affordable home with lots of potential - this property might be the one for you.
For sale
C$249,000
5203 W 41st St, Camrose, AB T4V 0Z7
5beds
864sqft
Semi Detached (Half Duplex)
Built in 2007
-- sqft lot
$-- Zestimate®
C$288/sqft
C$-- HOA
What's special
Large lotLarge rec-roomBeautiful newer bathroomLarge fully fenced backyard
- 17 days
- 14
- 0
Zillow last checked:
Listing updated:
Listed by:
Sascha Dressler, Associate,
Central Agencies Realty Inc.
Source: courtesy of Pillar9 System,MLS®#: A2349987 Originating MLS®#: Central Alberta
Facts & features
Interior
Bedrooms & bathrooms
- Bedrooms: 5
- Bathrooms: 2
- Full bathrooms: 2
Bedroom
- Level: Main
- Dimensions: 11`2" x 11`5"
Bedroom
- Level: Main
- Dimensions: 11`5" x 11`5"
Bedroom
- Level: Lower
- Dimensions: 11`2" x 11`5"
Bedroom
- Level: Lower
- Dimensions: 9`4" x 8`8"
Bedroom
- Level: Lower
- Dimensions: 11`6" x 11`5"
Other
- Level: Main
Other
- Level: Lower
Game room
- Level: Lower
- Dimensions: 14`2" x 13`4"
Other
- Level: Main
- Dimensions: 23`0" x 15`9"
Heating
- Forced Air, Natural Gas
Cooling
- None
Appliances
- Included: Dishwasher, Dryer, Refrigerator, Stove(s), Washer
- Laundry: In Basement
Features
- Open Floorplan
- Flooring: Laminate
- Basement: Full
- Has fireplace: No
- Common walls with other units/homes: 1 Common Wall
Interior area
- Total interior livable area: 864 sqft
Property
Parking
- Total spaces: 2
- Parking features: Parking Pad
- Has uncovered spaces: Yes
Features
- Levels: Bi-Level
- Stories: 1
- Patio & porch: None
- Exterior features: Other
- Fencing: Fenced
- Frontage length: 10.36M 34`0"
Lot
- Size: 5,227 Square Feet
- Features: See Remarks
Details
- Parcel number: 112219154
- Zoning: R2
Construction
Type & style
- Home type: MultiFamily
- Property subtype: Semi Detached (Half Duplex)
- Attached to another structure: Yes
Materials
- Wood Frame
- Roof: Asphalt Shingle
Condition
- New construction: No
- Year built: 2007
Community & HOA
Community
- Subdivision: Rosebud
HOA
- Has HOA: No
Location
- Region: Camrose
Financial & listing details
- Price per square foot: C$288/sqft
- Date on market: 10/6/2026
- Inclusions: Window coverings
Price history
Price history is unavailable.
Public tax history
Tax history is unavailable.
Climate risks
Neighborhood: T4V
Nearby schools
GreatSchools rating
No schools nearby
We couldn't find any schools near this home.
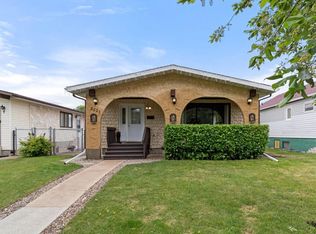
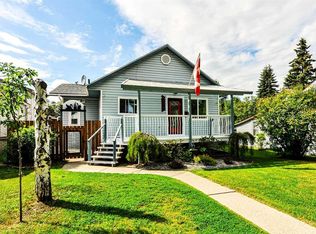
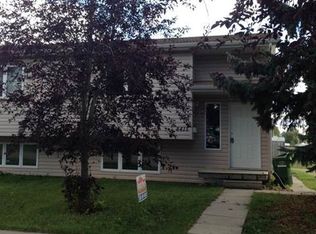
Similar homes
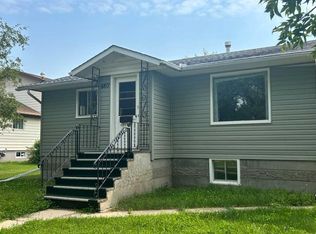
- C$249,0006 bd2 ba1k sqft5911 N 47th Ave, Camrose, AB T4V 0G8For Sale
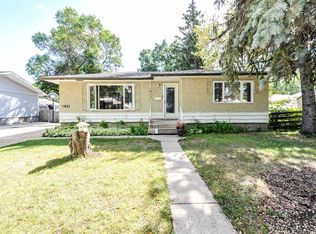 MLS ID #A2341693, Lucas Banack, Associate, Re/Max Real Estate (Edmonton) Ltd.. courtesy of Pillar9 System
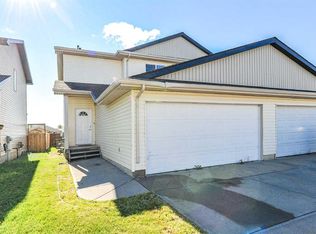
- C$253,7003 bd2 ba904 sqft4107 N 50th Ave, Camrose, AB T4V 0P7For Sale
 MLS ID #A2334015, Heather Ryan, Associate, Royal Lepage Rose Country Realty. courtesy of Pillar9 System
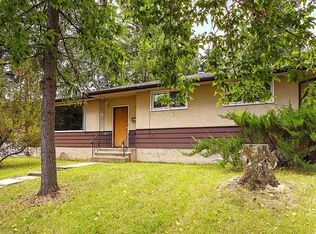
- C$254,0003 bd3 ba1.2k sqft6802 W 50th Ave #4, Camrose, AB T4V 5C7For Sale
 MLS ID #A2333252, Lisa Rohr, Associate, Re/Max Real Estate (Edmonton) Ltd.. courtesy of Pillar9 System
- C$282,0005 bd3 ba1.2k sqft5605 N 47a Ave, Camrose, AB T4V 2P4For Sale
 MLS ID #A2343749, Sascha Dressler, Associate, Central Agencies Realty Inc.. courtesy of Pillar9 System
