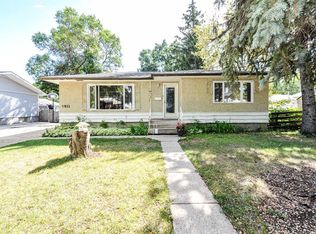
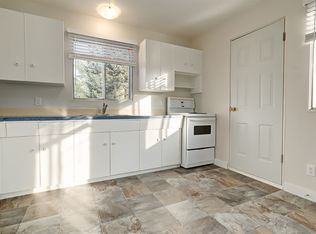
Wonderfully kept and updated home available today! This 5 bedroom home is truly a must see and features many newer upgrades. From the moment you enter this fantastic bungalow you'll notice the bright and open floor plan that features updated windows and bathrooms. The three bedroom and updated bathroom on the main level are perfect for all your needs. Downstairs has been tastefully updated with new carpet, new bathroom, two excellent sized bedrooms and a lovely family room. The fully fenced yard, shed and single car garage complete this charming home. Additional features include new shingles, new front siding, newer furnace, new soffit and the list goes on. All of this and located in one of Camrose's most desirable family friendly neighbourhoods.
For sale
C$339,000
4614 E 61st St, Camrose, AB T4V 2H7
5beds
1,026sqft
Single Family Residence
Built in 1961
8,276 Square Feet Lot
$-- Zestimate®
C$330/sqft
C$-- HOA
What's special
Updated windowsLovely family roomFully fenced yardSingle car garageNew shinglesNew front sidingNew soffit
- 3 days
- 3
- 0
Zillow last checked:
Listing updated:
Listed by:
Cole Walker, Associate,
Cir Realty,
Tylor Keller, Associate,
Cir Realty
Source: courtesy of Pillar9 System,MLS®#: A2351847 Originating MLS®#: Central Alberta
Originating MLS®#: Central AlbertaFacts & features
Interior
Bedrooms & bathrooms
- Bedrooms: 5
- Bathrooms: 2
- Full bathrooms: 2
Bedroom
- Level: Main
- Dimensions: 13`1" x 9`6"
Bedroom
- Level: Main
- Dimensions: 9`3" x 9`7"
Bedroom
- Level: Main
- Dimensions: 13`0" x 9`7"
Bedroom
- Level: Basement
- Dimensions: 9`2" x 11`7"
Bedroom
- Level: Lower
- Dimensions: 11`9" x 12`3"
Other
- Level: Main
- Dimensions: 0`0" x 0`0"
Other
- Level: Lower
- Dimensions: 0`0" x 0`0"
Heating
- Forced Air, Natural Gas
Cooling
- None
Appliances
- Included: Dishwasher, Refrigerator, Stove(s), Washer/Dryer
- Laundry: In Basement
Features
- See Remarks
- Flooring: Carpet, Laminate
- Basement: Full
- Has fireplace: No
Interior area
- Total interior livable area: 1,026 sqft
Property
Parking
- Total spaces: 1
- Parking features: Single Garage Detached
- Garage spaces: 1
Features
- Levels: One
- Stories: 1
- Patio & porch: None
- Exterior features: Private Yard
- Fencing: Fenced
- Frontage length: 18.29M 60`0"
Lot
- Size: 8,276 Square Feet
- Features: Back Lane, Back Yard
Details
- Parcel number: 112097672
- Zoning: R1
Construction
Type & style
- Home type: SingleFamily
- Architectural style: Bungalow
- Property subtype: Single Family Residence
Materials
- Mixed
- Foundation: Concrete Perimeter
- Roof: Asphalt
Condition
- New construction: No
- Year built: 1961
Community & HOA
Community
- Features: Park
- Subdivision: Mount Pleasant_CAMR
HOA
- Has HOA: No
Location
- Region: Camrose
Financial & listing details
- Price per square foot: C$330/sqft
- Date on market: 10/13/2026
- Inclusions: shed
Price history
Price history is unavailable.
Public tax history
Tax history is unavailable.
Climate risks
Neighborhood: Mount Pleasant
Nearby schools
GreatSchools rating
No schools nearby
We couldn't find any schools near this home.
Similar homes
- C$329,9004 bd2 ba1k sqft4411 W 66th St, Camrose, AB T4V 2S6For Sale
 MLS ID #A2351489, Tylor Keller, Associate, Cir Realty. courtesy of Pillar9 System
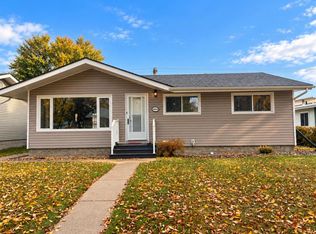
 - C$349,9004 bd2 ba1k sqft4604 E 61st St, Camrose, AB T4V 2H7For Sale
 MLS ID #A2338935, Tylor Keller, Associate, Cir Realty. courtesy of Pillar9 System
 - C$329,9005 bd2 ba912 sqft4508 E 67th St, Camrose, AB T4V 2P9For Sale
 MLS ID #A2351603, Matt Banack, Associate, Central Agencies Realty Inc.. courtesy of Pillar9 System
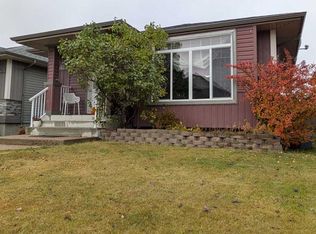
 - C$329,9904 bd2 ba1k sqft4421 W 74th St, Camrose, AB T4V 5C8For Sale
 MLS ID #A2352125, Trevor Vinet, Associate, Re/Max Real Estate (Edmonton) Ltd.. courtesy of Pillar9 System
