Exceptional, Bright & Move-In Ready | 3+2 Bedrooms | Cul-de-Sac Location | Oversized Heated Garage. Still renting and ready to own, or looking to downsize without sacrificing space? This charming and well-maintained bungalow is one you won’t want to miss! Ideally situated in a quiet cul-de-sac, this inviting property is close to schools, parks, walking trails and convenient west-end amenities, making it an excellent choice for first-time buyers, growing families, or those looking to enjoy their retirement. Step inside to a welcoming living room and a bright, country-style kitchen that offers a warm and comfortable place to gather. The main floor features three bedrooms, providing plenty of flexibility for family, guests, or a home office. The developed basement adds even more living space, featuring a spacious family room, two additional bedrooms, a bathroom, and a large laundry and utility area. Outside, enjoy the privacy of a fenced backyard backing onto a berm, offering a great space to relax, or entertain. The property also features a 26' x 24' heated garage, a storage shed, and convenient alley access. With its functional layout, additional living space, private yard, and desirable location, this home offers excellent value and versatility. Whether you’re buying your first home, looking for more room, or planning your next chapter in retirement, this property is well worth a look!Great Location. Great Potential. A Place to Call Home! House shingles (2023), garage shingles (2022), automatic blinds on a number of main floor windows plus much more!
For sale
C$329,900
4508 E 67th St, Camrose, AB T4V 2P9
5beds
912sqft
Single Family Residence
Built in 1972
6,098 Square Feet Lot
$-- Zestimate®
C$362/sqft
C$-- HOA
What's special
Bright country-style kitchenStorage shedConvenient alley accessPrivate yardOversized heated garage
- 1 day
- 4
- 0
Zillow last checked:
Listing updated:
Listed by:
Matt Banack, Associate,
Central Agencies Realty Inc.
Source: courtesy of Pillar9 System,MLS®#: A2351603 Originating MLS®#: Central Alberta
Originating MLS®#: Central AlbertaFacts & features
Interior
Bedrooms & bathrooms
- Bedrooms: 5
- Bathrooms: 2
- Full bathrooms: 2
Bedroom
- Level: Main
- Dimensions: 7`11" x 11`5"
Bedroom
- Level: Main
- Dimensions: 8`1" x 10`0"
Other
- Level: Main
- Dimensions: 9`11" x 11`5"
Bedroom
- Level: Basement
- Dimensions: 9`2" x 9`0"
Bedroom
- Level: Basement
- Dimensions: 10`4" x 11`3"
Other
- Level: Main
- Dimensions: 0`0" x 0`0"
Other
- Level: Basement
- Dimensions: 0`0" x 0`0"
Family room
- Level: Basement
- Dimensions: 10`9" x 26`3"
Other
- Level: Main
- Dimensions: 11`5" x 14`8"
Laundry
- Level: Basement
- Dimensions: 14`9" x 11`3"
Living room
- Level: Main
- Dimensions: 11`5" x 16`4"
Heating
- Forced Air
Cooling
- None
Appliances
- Included: Dishwasher, Microwave, Refrigerator, Stove(s), Washer/Dryer
- Laundry: In Basement
Features
- Ceiling Fan(s)
- Flooring: Carpet, Laminate, Linoleum
- Windows: Window Coverings
- Basement: Full
- Has fireplace: No
Interior area
- Total interior livable area: 912 sqft
Property
Parking
- Total spaces: 4
- Parking features: Double Garage Detached, Heated Garage, Oversized
- Garage spaces: 2
Features
- Levels: One
- Stories: 1
- Patio & porch: Other
- Exterior features: Fire Pit
- Fencing: Fenced
- Frontage length: 16.76M 55`0"
Lot
- Size: 6,098 Square Feet
- Features: Back Lane, Landscaped
Details
- Parcel number: 112644950
- Zoning: R2
Construction
Type & style
- Home type: SingleFamily
- Architectural style: Bungalow
- Property subtype: Single Family Residence
Materials
- Vinyl Siding
- Foundation: Concrete Perimeter
- Roof: Asphalt Shingle
Condition
- New construction: No
- Year built: 1972
Community & HOA
Community
- Features: Sidewalks
- Subdivision: Westmount
HOA
- Has HOA: No
Location
- Region: Camrose
Financial & listing details
- Price per square foot: C$362/sqft
- Date on market: 10/10/2026
- Date available: 11/19/2026
- Inclusions: Fridge, stove, dishwasher, BI microwave, washer, dryer, window coverings, garage fridge, garage door opener & control, shed.
Price history
Price history is unavailable.
Public tax history
Tax history is unavailable.
Climate risks
Neighborhood: Westmount
Nearby schools
GreatSchools rating
No schools nearby
We couldn't find any schools near this home.
Similar homes
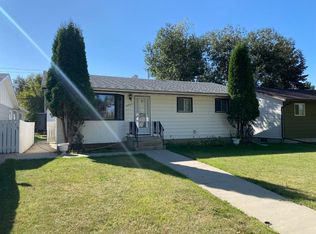
- C$337,0004 bd2 ba864 sqft4504 E 67th St, Camrose, AB T4V 2P9For Sale
 MLS ID #A2350912, Sascha Dressler, Associate, Central Agencies Realty Inc.. courtesy of Pillar9 System
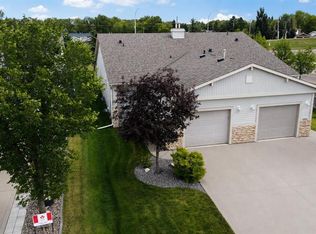
 - C$329,9004 bd2 ba1k sqft4411 W 66th St, Camrose, AB T4V 2S6For Sale
 MLS ID #A2351489, Tylor Keller, Associate, Cir Realty. courtesy of Pillar9 System
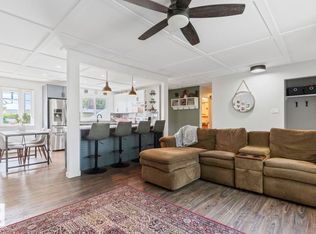
 - C$364,5004 bd2 ba1k sqft6221 44b Ave, Camrose, AB T4V 0B5For Sale
 MLS ID #E4512051, Stefan Radovanovic, MaxWell Polaris. RAE
 - C$339,0004 bd1 ba980 sqft4513 W 67th St, Camrose, AB T4V 2P8For Sale
 MLS ID #A2341437, Sascha Dressler, Associate, Central Agencies Realty Inc.. courtesy of Pillar9 System
