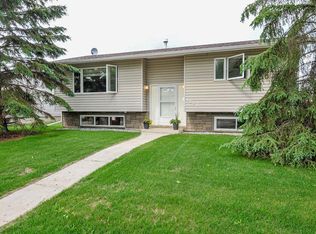
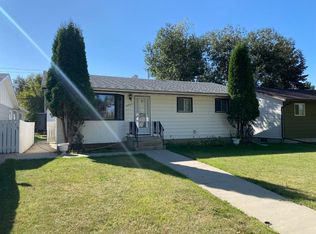
Immediate Possession! Welcome to this inviting bungalow nestled on a quiet, mature street in the Westmount neighbourhood, just steps from nearby green space. Offering a functional layout and plenty of room for the whole family, this home combines comfortable living with great everyday convenience. The main floor features three bedrooms, a 4-piece bathroom, and a bright, welcoming living room that flows into the dining area and eat-in kitchen, complete with a breakfast bar. A convenient main floor laundry room is tucked away in the rear addition. The basement foundation was professionally repaired with exterior excavation, new weeping tile tied to a sump pump, and an interior structural wall. Although the home is an older build, the foundation is sound. The basement features a fourth bedroom, a den, a spacious family room, a 3-piece bathroom, and an abundance of storage. Outside, enjoy the fenced yard with a patio and garden space, perfect for relaxing, entertaining, or enjoying the outdoors. Completing the package is a detached double garage measuring 22' x 24', offering plenty of room for parking and additional storage. With its established neighbourhood setting, versatile living space, and room to make it your own, this bungalow is a wonderful place to call home! Possession is immediate.
For sale
C$329,900
4411 W 66th St, Camrose, AB T4V 2S6
4beds
1,070sqft
Single Family Residence
Built in 1975
5,662 Square Feet Lot
$-- Zestimate®
C$308/sqft
C$-- HOA
What's special
Inviting bungalowQuiet mature streetFunctional layoutBreakfast barAbundance of storageVersatile living space
- 23 hours
- 3
- 0
Zillow last checked:
Listing updated:
Listed by:
Tylor Keller, Associate,
Cir Realty,
Cole Walker, Associate,
Cir Realty
Source: courtesy of Pillar9 System,MLS®#: A2351489 Originating MLS®#: Central Alberta
Originating MLS®#: Central AlbertaFacts & features
Interior
Bedrooms & bathrooms
- Bedrooms: 4
- Bathrooms: 2
- Full bathrooms: 2
Other
- Level: Main
- Dimensions: 11`3" x 9`7"
Bedroom
- Level: Main
- Dimensions: 10`3" x 9`11"
Bedroom
- Level: Main
- Dimensions: 10`4" x 7`11"
Bedroom
- Level: Lower
- Dimensions: 10`9" x 7`9"
Other
- Level: Main
Other
- Level: Lower
Other
- Level: Main
- Dimensions: 11`4" x 18`3"
Living room
- Level: Main
- Dimensions: 18`3" x 11`7"
Heating
- Forced Air
Cooling
- None
Appliances
- Included: Portable Dishwasher, Refrigerator, Stove(s), Washer/Dryer
- Laundry: Laundry Room
Features
- Open Floorplan, See Remarks
- Flooring: Carpet, Laminate, Linoleum
- Basement: Full
- Has fireplace: No
Interior area
- Total interior livable area: 1,070 sqft
Property
Parking
- Total spaces: 2
- Parking features: Double Garage Detached
- Garage spaces: 2
Features
- Levels: One
- Stories: 1
- Patio & porch: Patio
- Exterior features: Other
- Fencing: Fenced
- Frontage length: 15.24M 50`0"
Lot
- Size: 5,662 Square Feet
- Features: Back Lane, Back Yard, Front Yard, Landscaped
Details
- Parcel number: 112239339
- Zoning: R2
Construction
Type & style
- Home type: SingleFamily
- Architectural style: Bungalow
- Property subtype: Single Family Residence
Materials
- Wood Frame
- Foundation: Concrete Perimeter
- Roof: Asphalt Shingle
Condition
- New construction: No
- Year built: 1975
Community & HOA
Community
- Features: Sidewalks, Street Lights
- Subdivision: Westmount
HOA
- Has HOA: No
Location
- Region: Camrose
Financial & listing details
- Price per square foot: C$308/sqft
- Date on market: 10/10/2026
- Inclusions: N/A
Price history
Price history is unavailable.
Public tax history
Tax history is unavailable.
Climate risks
Neighborhood: Westmount
Nearby schools
GreatSchools rating
No schools nearby
We couldn't find any schools near this home.


Similar homes
- C$337,0004 bd2 ba864 sqft4504 E 67th St, Camrose, AB T4V 2P9For Sale
 MLS ID #A2350912, Sascha Dressler, Associate, Central Agencies Realty Inc.. courtesy of Pillar9 System
 - C$329,9005 bd2 ba912 sqft4508 E 67th St, Camrose, AB T4V 2P9For Sale
 MLS ID #A2351603, Matt Banack, Associate, Central Agencies Realty Inc.. courtesy of Pillar9 System
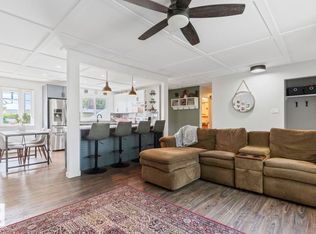
 - C$364,5004 bd2 ba1k sqft6221 44b Ave, Camrose, AB T4V 0B5For Sale
 MLS ID #E4512051, Stefan Radovanovic, MaxWell Polaris. RAE
 - C$329,9004 bd2 ba1k sqft6014 S 44th Ave, Camrose, AB T4V 0B2For Sale
 MLS ID #A2324074, Rohin Sethi, Associate, Maxwell Polaris. courtesy of Pillar9 System
