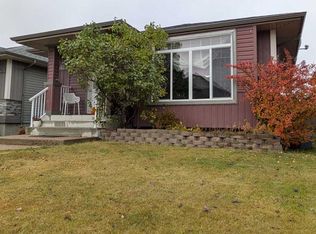
Welcome to this well-maintained single-family home situated on a desirable corner lot in a family-friendly Camrose neighbourhood! Offering 4 bed, 2 full bath, a finished basement, and a double detached rear garage, this home provides the perfect blend of comfort, space, and convenience for growing families, first-time buyers, or investors. The main floor features a bright and functional layout, with an inviting living room, functional kitchen with all appliances & dining space, 2 spacious bedrooms, and a full bathroom. The fully finished basement adds exceptional versatility with 2 additional bedrooms, a second full bathroom, a generous family room, and a dedicated laundry area, ideal for extended family, guests, or extra living space. Step outside to enjoy the large deck overlooking the huge backyard, offering plenty of room for children, pets, gardening, or entertaining family and friends. Replaced main floor windows, furnace, and hot water tank, provide added peace of mind. Conveniently located close to schools, parks, playgrounds, shopping, restaurants, grocery stores, and the University of Alberta Augustana Campus. You'll also appreciate being within walking distance of the Camrose Community Bus Stop, Chester Ronning School, and the Camrose recreation centre, making everyday living incredibly convenient. This move-in-ready home combines value, location, and functionality!
For sale
C$329,900
6014 S 44th Ave, Camrose, AB T4V 0B2
4beds
1,043sqft
Single Family Residence
Built in 1973
8,712 Square Feet Lot
$-- Zestimate®
C$316/sqft
C$-- HOA
What's special
Desirable corner lotFinished basementDouble detached rear garageBright and functional layoutDining spaceFully finished basementDedicated laundry area
- 118 days
- 8
- 0
Zillow last checked:
Listing updated:
Listed by:
Rohin Sethi, Associate,
Maxwell Polaris
Source: courtesy of Pillar9 System,MLS®#: A2324074 Originating MLS®#: Central Alberta
Originating MLS®#: Central AlbertaFacts & features
Interior
Bedrooms & bathrooms
- Bedrooms: 4
- Bathrooms: 2
- Full bathrooms: 2
Other
- Level: Main
- Dimensions: 12`2" x 11`10"
Bedroom
- Level: Main
- Dimensions: 9`7" x 10`2"
Bedroom
- Level: Basement
- Dimensions: 9`6" x 12`8"
Bedroom
- Level: Basement
- Dimensions: 10`2" x 14`1"
Other
- Level: Main
- Dimensions: 0`0" x 0`0"
Other
- Level: Basement
Kitchen
- Level: Main
- Dimensions: 17`6" x 11`4"
Living room
- Level: Main
- Dimensions: 14`0" x 17`11"
Heating
- Forced Air, Natural Gas
Cooling
- None
Appliances
- Included: Dishwasher, Dryer, Electric Stove, Microwave Hood Fan, Refrigerator, Washer
- Laundry: In Basement
Features
- See Remarks
- Flooring: Carpet, Tile, Vinyl
- Windows: Window Coverings
- Basement: Full
- Has fireplace: No
Interior area
- Total interior livable area: 1,043 sqft
Property
Parking
- Total spaces: 2
- Parking features: Double Garage Detached, Garage Faces Rear
- Garage spaces: 2
Features
- Levels: Bi-Level
- Stories: 1
- Patio & porch: Deck
- Exterior features: Garden, Private Yard
- Fencing: Fenced
- Frontage length: 22.86M 75`0"
Lot
- Size: 8,712 Square Feet
- Features: Back Lane, Back Yard, Corner Lot, Landscaped, See Remarks, Treed
Details
- Parcel number: 112766414
- Zoning: 25
Construction
Type & style
- Home type: SingleFamily
- Property subtype: Single Family Residence
Materials
- Stucco, Wood Frame, Wood Siding
- Foundation: Concrete Perimeter
- Roof: Asphalt Shingle
Condition
- New construction: No
- Year built: 1973
Community & HOA
Community
- Features: Park, Playground
- Subdivision: Marler
HOA
- Has HOA: No
Location
- Region: Camrose
Financial & listing details
- Price per square foot: C$316/sqft
- Date on market: 6/26/2026
- Inclusions: N/A
Price history
Price history is unavailable.
Public tax history
Tax history is unavailable.
Climate risks
Neighborhood: Mount Pleasant
Nearby schools
GreatSchools rating
No schools nearby
We couldn't find any schools near this home.
- C$--1 bd1 ba510 sqft123 Mount Pleasant Dr #959872, Camrose, AB T4V2M6Off Market

- C$--2 bd1 ba700 sqft123 Mount Pleasant Dr #959880, Camrose, AB T4V2M6Off Market
- C$--2 bd1 ba700 sqft123 Mount Pleasant Dr #959899, Camrose, AB T4V2M6Off Market
- C$--1 bd1 ba510 sqft123 Mount Pleasant Dr #959873, Camrose, AB T4V2M6Off Market
Similar homes
- C$339,0005 bd2 ba1k sqft4614 E 61st St, Camrose, AB T4V 2H7For Sale
 MLS ID #A2351847, Cole Walker, Associate, Cir Realty. courtesy of Pillar9 System
 - C$334,9005 bd3 ba1.1k sqft6302 S Marler Dr, Camrose, AB T4V 2X6For Sale
 MLS ID #A2339510, Janet Rinehart, Associate, Alberta Realty Inc.. courtesy of Pillar9 System
 - C$329,9904 bd2 ba1k sqft4421 W 74th St, Camrose, AB T4V 5C8For Sale
 MLS ID #A2352125, Trevor Vinet, Associate, Re/Max Real Estate (Edmonton) Ltd.. courtesy of Pillar9 System
 - C$337,0004 bd2 ba864 sqft4504 E 67th St, Camrose, AB T4V 2P9For Sale
 MLS ID #A2350912, Sascha Dressler, Associate, Central Agencies Realty Inc.. courtesy of Pillar9 System
