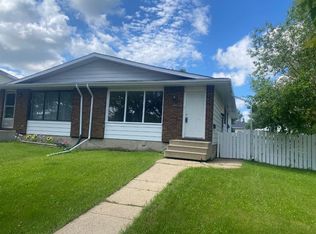
Looking for a solid family home with room to grow? This well-kept 4-bedroom, 2-bathroom bi-level offers 1,040 sq. ft. on the main floor and has plenty to love. Built in 1980, the home features hardwood floors, a cozy wood-burning fireplace, and a bright, functional layout. Downstairs has been recently updated with brand new flooring, baseboards, and doors, giving the basement a fresh, modern feel. Outside, you'll find a fully landscaped yard with stone accents and raised garden beds, making it easy to enjoy the space with minimal upkeep. The oversized 22' x 23.5' attached double garage offers plenty of room for vehicles, storage, or a workshop. If you're looking for a move-in-ready home with some great updates and a welcoming feel, this one is worth a look!
For sale
C$415,000
68 E Elliott Dr, Camrose, AB T4V 3X7
4beds
1,040sqft
Single Family Residence
Built in 1980
6,098 Square Feet Lot
$-- Zestimate®
C$399/sqft
C$-- HOA
What's special
Hardwood floorsCozy wood-burning fireplaceBright functional layout
- 3 days |
- 13 |
- 1 |
Zillow last checked:
Listing updated:
Listed by:
Katie Hauser, Associate,
Re/Max Real Estate (Edmonton) Ltd.
Source: courtesy of Pillar9 System,MLS®#: A2330879 Originating MLS®#: Central Alberta
Originating MLS®#: Central AlbertaFacts & features
Interior
Bedrooms & bathrooms
- Bedrooms: 4
- Bathrooms: 2
- Full bathrooms: 2
Other
- Level: Main
- Dimensions: 12`0" x 11`6"
Bedroom
- Level: Main
- Dimensions: 9`1" x 9`6"
Bedroom
- Level: Lower
- Dimensions: 11`11" x 9`3"
Bedroom
- Level: Lower
- Dimensions: 9`4" x 11`0"
Other
- Level: Main
- Dimensions: 0`0" x 0`0"
Other
- Level: Lower
- Dimensions: 0`0" x 0`0"
Dining room
- Level: Main
- Dimensions: 10`7" x 9`0"
Family room
- Level: Lower
- Dimensions: 10`10" x 16`5"
Kitchen
- Level: Main
- Dimensions: 11`3" x 7`0"
Living room
- Level: Main
- Dimensions: 12`10" x 17`2"
Other
- Level: Lower
- Dimensions: 9`6" x 11`0"
Heating
- Fireplace(s), Forced Air
Cooling
- None
Appliances
- Included: Dishwasher, Dryer, Microwave, Refrigerator, Stove(s), Washer
- Laundry: Lower Level
Features
- Laminate Counters
- Flooring: Carpet, Ceramic Tile, Hardwood, Vinyl
- Basement: Full
- Number of fireplaces: 1
- Fireplace features: Wood Burning
Interior area
- Total interior livable area: 1,040 sqft
Property
Parking
- Total spaces: 2
- Parking features: Double Garage Attached
- Attached garage spaces: 2
Features
- Levels: One,Bi-Level
- Stories: 1
- Patio & porch: Deck
- Exterior features: Other
- Fencing: Partial
- Frontage length: 16.76M 55`0"
Lot
- Size: 6,098 Square Feet
- Features: Back Yard, Front Yard, Landscaped, Low Maintenance Landscape, Many Trees, Rectangular Lot
Details
- Parcel number: 111996262
- Zoning: R1
Construction
Type & style
- Home type: SingleFamily
- Property subtype: Single Family Residence
Materials
- Brick, Cedar, Stone, Stucco
- Foundation: Concrete Perimeter
- Roof: Asphalt Shingle
Condition
- New construction: No
- Year built: 1980
Community & HOA
Community
- Features: Sidewalks, Street Lights
- Subdivision: Century Meadows
HOA
- Has HOA: No
Location
- Region: Camrose
Financial & listing details
- Price per square foot: C$399/sqft
- Date on market: 7/21/2026
- Inclusions: Fridge, Stove, Dishwasher, Microwave, Washer, Dryer, Shed
Katie Hauser, Associate
Katie Hauser, Associate
(780) 672-7474
By pressing Contact Agent, you agree that the real estate professional identified above may call/text you about your search, which may involve use of automated means and pre-recorded/artificial voices. You don't need to consent as a condition of buying any property, goods, or services. Message/data rates may apply. You also agree to our Terms of Use. Zillow does not endorse any real estate professionals. We may share information about your recent and future site activity with your agent to help them understand what you're looking for in a home.
Price history
Price history is unavailable.
Public tax history
Tax history is unavailable.
Climate risks
Neighborhood: Century Meadows
Nearby schools
GreatSchools rating
No schools nearby
We couldn't find any schools near this home.
- C$219,0003 bd1 ba1k sqft6321 B N Enevold Dr, Camrose, AB T4V3K1For Sale
- C$479,0005 bd3 ba1.2k sqft6308 S 30th Ave, Camrose, AB T4V4V9For Sale

- C$447,0005 bd3 ba1.1k sqft6316 38th Ave, Camrose, AB T4V2Z7For Sale

- C$619,9003 bd4 ba1.8k sqft3712 69th St, Camrose, AB T4V5B7For Sale

- C$439,9005 bd3 ba1.2k sqft55 E Edgewood Dr, Camrose, AB T4V4Z3For Sale
- C$429,9004 bd3 ba1.1k sqft6121 N 39th Ave, Camrose, AB T4V3A9For Sale
- C$420,0004 bd3 ba1.1k sqft6304 S 39th Ave, Camrose, AB T4V2Z4For Sale
- C$215,7008,712 Square Feet3703 71st St, Camrose, AB T4V3S7Lot/Land
Similar homes
- C$379,0004 bd3 ba1.3k sqft4207 W 67th St, Camrose, AB T4V 3M4For Sale
 MLS ID #A2331254, Sascha Dressler, Associate, Central Agencies Realty Inc.. courtesy of Pillar9 System
 - C$420,0004 bd3 ba1.1k sqft6304 S 39th Ave, Camrose, AB T4V 2Z4For Sale
 MLS ID #A2293761, Alton Puddicombe, Broker, Coldwell Banker Battle River Realty. courtesy of Pillar9 System
 - C$429,9004 bd3 ba1.1k sqft6121 N 39th Ave, Camrose, AB T4V 3A9For Sale
 MLS ID #A2314008, Matthew Mayer, Associate Broker, Central Agencies Realty Inc.. courtesy of Pillar9 System
 - C$379,0003 bd2 ba1.1k sqft6314 E 44a Ave, Camrose, AB T4V 0B4For Sale
 MLS ID #A2330615, Lisa Rohr, Associate, Re/Max Real Estate (Edmonton) Ltd.. courtesy of Pillar9 System
 - C$339,0004 bd2 ba1k sqft169 SW Mount Pleasant Dr, Camrose, AB T4V 3H8For SaleMLS ID #A2329784, Trevor Vinet, Associate, Re/Max Real Estate (Edmonton) Ltd.. courtesy of Pillar9 System
- C$447,0005 bd3 ba1.1k sqft6316 38th Ave, Camrose, AB T4V 2Z7For SaleMLS ID #A2309504, Cole Walker, Associate, Cir Realty. courtesy of Pillar9 System
- C$359,0004 bd2 ba1k sqft4407 W 66th St, Camrose, AB T4V 2S6For SaleMLS ID #A2330479, Glenda Strauss, Associate, Re/Max Real Estate (Edmonton) Ltd.. courtesy of Pillar9 System
- C$474,9005 bd2 ba1.2k sqft4206 E 59 Street Close, Camrose, AB T4V 2H1For SaleMLS ID #A2330558, Joanie Johnson, Associate, Alberta Realty Inc.. courtesy of Pillar9 System
- C$407,9004 bd2 ba906 sqft6306 S 44a Ave, Camrose, AB T4V 0B4For SaleMLS ID #A2313185, Jill Green, Associate, Cir Realty. courtesy of Pillar9 System
- C$399,9006 bd3 ba1.3k sqft6314 E 43a Avenue Close, Camrose, AB T4V 3N3For SaleMLS ID #A2322686, Matthew Mayer, Associate Broker, Central Agencies Realty Inc.. courtesy of Pillar9 System
- C$429,0004 bd2 ba1k sqft6209 N 42nd Ave, Camrose, AB T4V 2W8For SaleMLS ID #A2302890, Sascha Dressler, Associate, Central Agencies Realty Inc.. courtesy of Pillar9 System
- C$439,9005 bd3 ba1.2k sqft55 E Edgewood Dr, Camrose, AB T4V 4Z3For SaleMLS ID #A2320983, Trevor Vinet, Associate, Re/Max Real Estate (Edmonton) Ltd.. courtesy of Pillar9 System
- C$379,0004 bd2 ba1k sqft6606 S 44th Ave, Camrose, AB T4V 2T9For SaleMLS ID #A2322895, Marilou Yampolsky, Associate, Coldwell Banker Ontrack Realty. courtesy of Pillar9 System
- C$414,0003 bd3 ba1.1k sqft5021 W 34th Ave #7, Camrose, AB T4V 5G2For SaleMLS ID #A2330024, Sascha Dressler, Associate, Central Agencies Realty Inc.. courtesy of Pillar9 System
- C$359,0003 bd3 ba1.3k sqft7310 S 46th Ave, Camrose, AB T4V 1X9For SaleMLS ID #A2330111, Tracy Brandingen, Associate, Re/Max Real Estate (Edmonton) Ltd.. courtesy of Pillar9 System
- C$399,0004 bd3 ba1.3k sqft107 E Birkett St, Bittern Lake, AB T0C 0L0For SaleMLS ID #A2331737, Kathie Taylor, Broker, Re/Max Discover. courtesy of Pillar9 System
- C$595,0005 bd3 ba1.3k sqft5604 S 28th Ave #A, Camrose, AB T4V 4A3For SaleMLS ID #A2330917, Katie Hauser, Associate, Re/Max Real Estate (Edmonton) Ltd.. courtesy of Pillar9 System
- C$399,0003 bd3 ba1.4k sqft4504 E 75th St, Camrose, AB T4V 2T4For SaleMLS ID #A2329020, Lisa Rohr, Associate, Re/Max Real Estate (Edmonton) Ltd.. courtesy of Pillar9 System
- C$389,0003 bd3 ba1.2k sqft5102 S 54th Ave, Camrose, AB T4V 3C9For SaleMLS ID #A2324653, Gerrik Ripley, Associate, Coldwell Banker Ontrack Realty. courtesy of Pillar9 System
- C$387,0004 bd3 ba1.2k sqft4513 W 73a St, Camrose, AB T4V 1X9For SaleMLS ID #A2327345, Glenda Strauss, Associate, Re/Max Real Estate (Edmonton) Ltd.. courtesy of Pillar9 System
