BEAUTIFUL BUNGALOW CONDO, HEATED ATTACHED GARAGE, PREMIER COMMUNITY! You’ll love the Location at Creekview Landing with its close proximity to the beautiful trail system! This move-in ready property has seen many recent upgrades like *Central AC* granite counter tops in the gorgeous kitchen and bathrooms, freshly painted upstairs as well in the fully finished basement. Features a double attached garage, spacious bright open floor plan with vaulted ceilings, 9’ Ceilings, beautiful hardwood and tile flooring. Exceptional kitchen with lots of Maple Cabinetry, Island, Breakfast Bar, large Corner Pantry and upgraded stainless steel appliances. The heart of the home boasts a cozy three-sided fireplace. Spacious primary bedroom with large walk-in closet and superb Ensuite with beautiful 5’ shower with easy access. Great den/bedroom and a main floor laundry. Awesome basement development with 9’ ceilings, cozy gas fireplace in family room, huge recreation/games area, media/theater area, large bedroom, bathroom and utility room. Attached double garage, private deck with bbq hookup, front covered porch, CENTRAL AIR CONDITIONER and more! This beautiful property is move-in ready and available for immediate possession.
For sale
C$414,000
5021 W 34th Ave #7, Camrose, AB T4V 5G2
3beds
1,138sqft
Semi Detached (Half Duplex)
Built in 2009
-- sqft lot
$-- Zestimate®
C$364/sqft
C$465/mo HOA
What's special
Heated attached garageCentral acDouble attached garageBreakfast barLarge corner pantryUpgraded stainless steel appliancesCozy three-sided fireplace
- 5 days |
- 6 |
- 0 |
Zillow last checked:
Listing updated:
Listed by:
Sascha Dressler, Associate,
Central Agencies Realty Inc.
Source: courtesy of Pillar9 System,MLS®#: A2330024 Originating MLS®#: Central Alberta
Originating MLS®#: Central AlbertaFacts & features
Interior
Bedrooms & bathrooms
- Bedrooms: 3
- Bathrooms: 3
- Full bathrooms: 3
Other
- Level: Main
- Dimensions: 14`9" x 11`10"
Bedroom
- Level: Main
- Dimensions: 11`10" x 10`0"
Bedroom
- Level: Basement
- Dimensions: 15`10" x 11`2"
Other
- Level: Main
Other
- Level: Basement
Other
- Level: Main
Game room
- Level: Basement
- Dimensions: 31`0" x 20`0"
Kitchen
- Level: Main
- Dimensions: 13`0" x 9`4"
Living room
- Level: Main
- Dimensions: 23`11" x 14`9"
Heating
- Forced Air
Cooling
- Central Air
Appliances
- Included: See Remarks
- Laundry: Main Level
Features
- Breakfast Bar, Central Vacuum, Open Floorplan, Pantry, Vaulted Ceiling(s), Walk-In Closet(s)
- Flooring: Carpet, Hardwood, Tile
- Basement: Full
- Number of fireplaces: 2
- Fireplace features: Gas
- Common walls with other units/homes: 1 Common Wall
Interior area
- Total interior livable area: 1,138 sqft
Property
Parking
- Total spaces: 4
- Parking features: Double Garage Attached, None
- Attached garage spaces: 2
Features
- Levels: One
- Stories: 1
- Patio & porch: Deck, Front Porch
- Exterior features: Other
- Fencing: Partial
Lot
- Features: Cul-De-Sac
Details
- Parcel number: 112037192
- Zoning: R3
Construction
Type & style
- Home type: MultiFamily
- Architectural style: Bungalow
- Property subtype: Semi Detached (Half Duplex)
- Attached to another structure: Yes
Materials
- Wood Frame
- Foundation: Concrete Perimeter
- Roof: Asphalt Shingle
Condition
- New construction: No
- Year built: 2009
Community & HOA
Community
- Features: Other
- Subdivision: Creekview
HOA
- Has HOA: Yes
- Amenities included: Parking
- Services included: Maintenance Grounds, Professional Management, Snow Removal
- HOA fee: C$465 monthly
Location
- Region: Camrose
Financial & listing details
- Price per square foot: C$364/sqft
- Date on market: 7/24/2026
- Inclusions: TBD
Sascha Dressler, Associate
Sascha Dressler, Associate
By pressing Contact Agent, you agree that the real estate professional identified above may call/text you about your search, which may involve use of automated means and pre-recorded/artificial voices. You don't need to consent as a condition of buying any property, goods, or services. Message/data rates may apply. You also agree to our Terms of Use. Zillow does not endorse any real estate professionals. We may share information about your recent and future site activity with your agent to help them understand what you're looking for in a home.
Price history
Price history is unavailable.
Public tax history
Tax history is unavailable.
Climate risks
Neighborhood: Creekview
Nearby schools
GreatSchools rating
No schools nearby
We couldn't find any schools near this home.
- C$389,0002 bd2 ba1.2k sqft5021 W 34th Ave #12, Camrose, AB T4V5G2For Sale

- C$165,9005,662.8 Square Feet2703 50a St, Camrose, AB T4V2T0Lot/Land

- C$185,9008,276.4 Square Feet2713 50a St, Camrose, AB T4V2T0Lot/Land

- C$161,9004,356 Square Feet5016 28th Ave, Camrose, AB T4V4A3Lot/Land
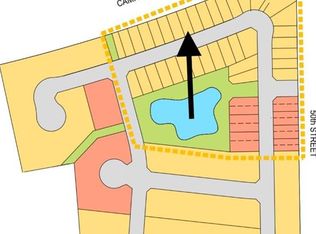
- C$154,9004,356 Square Feet5024 28th Ave, Camrose, AB T4V4A3Lot/Land
- C$154,9004,356 Square Feet5018 28th Ave, Camrose, AB T4V4A3Lot/Land
- C$168,9004,791.6 Square Feet5006 28th Ave, Camrose, AB T4V4A3Lot/Land
- C$154,9004,356 Square Feet5008 28th Ave, Camrose, AB T4V4A3Lot/Land
Similar homes
- C$389,0002 bd2 ba1.2k sqft5021 W 34th Ave #12, Camrose, AB T4V 5G2For SaleMLS ID #A2330498, Matthew Mayer, Associate Broker, Central Agencies Realty Inc.. courtesy of Pillar9 System
- C$333,0003 bd3 ba1.1k sqft3413 50a Close St, Camrose, AB T4V 1J8For Sale
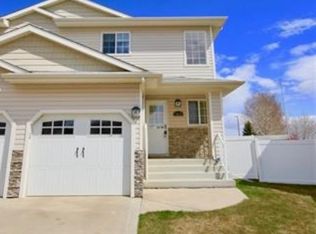 MLS ID #E4491278, Dawn White, RE/MAX Real Estate. RAE
 - C$333,0003 bd4 ba1.1k sqft3413 E 50a Ave, Camrose, AB T4V 0V1For Sale
 MLS ID #A2317025, Dawn White, Associate, Re/Max Real Estate (Edmonton). courtesy of Pillar9 System
 - C$415,0004 bd2 ba1k sqft68 E Elliott Dr, Camrose, AB T4V 3X7For Sale
 MLS ID #A2330879, Katie Hauser, Associate, Re/Max Real Estate (Edmonton) Ltd.. courtesy of Pillar9 System
 - C$379,0003 bd2 ba1.1k sqft6314 E 44a Ave, Camrose, AB T4V 0B4For SaleMLS ID #A2330615, Lisa Rohr, Associate, Re/Max Real Estate (Edmonton) Ltd.. courtesy of Pillar9 System
- C$330,0003 bd2 ba1.1k sqft4408 B E 73rd St, Camrose, AB T4V 5E1For SaleMLS ID #A2328219, Jill Green, Associate, Cir Realty. courtesy of Pillar9 System
- C$419,9005 bd3 ba1.2k sqft4702 E 51st St, Camrose, AB T4V 1R8For SaleMLS ID #A2315721, Trevor Vinet, Associate, Re/Max Real Estate (Edmonton) Ltd.. courtesy of Pillar9 System
- C$499,9003 bd3 ba1.4k sqft4720 51st St, Camrose, AB T4V 1R8For SaleMLS ID #E4500560, Taryn E Berndt, Royal Lepage Premier Real Estate. RAE
- C$515,0003 bd2 ba1.2k sqft310 B Edgewood Close, Camrose, AB T4V 4P9For SaleMLS ID #E4497381, Amy Schmidt, Exp Realty. RAE
- C$515,0003 bd2 ba1.2k sqft310 B SE Edgewood Close, Camrose, AB T4V 4P9For SaleMLS ID #A2326775, Amy Schmidt, Associate, Exp Realty. courtesy of Pillar9 System
- C$439,9005 bd3 ba1.2k sqft55 E Edgewood Dr, Camrose, AB T4V 4Z3For SaleMLS ID #A2320983, Trevor Vinet, Associate, Re/Max Real Estate (Edmonton) Ltd.. courtesy of Pillar9 System
- C$420,0004 bd3 ba1.1k sqft6304 S 39th Ave, Camrose, AB T4V 2Z4For SaleMLS ID #A2293761, Alton Puddicombe, Broker, Coldwell Banker Battle River Realty. courtesy of Pillar9 System
- C$399,9006 bd3 ba1.3k sqft6314 E 43a Avenue Close, Camrose, AB T4V 3N3For SaleMLS ID #A2322686, Matthew Mayer, Associate Broker, Central Agencies Realty Inc.. courtesy of Pillar9 System
- C$429,9004 bd3 ba1.1k sqft6121 N 39th Ave, Camrose, AB T4V 3A9For SaleMLS ID #A2314008, Matthew Mayer, Associate Broker, Central Agencies Realty Inc.. courtesy of Pillar9 System
- C$474,9005 bd2 ba1.2k sqft4206 E 59 Street Close, Camrose, AB T4V 2H1For SaleMLS ID #A2330558, Joanie Johnson, Associate, Alberta Realty Inc.. courtesy of Pillar9 System
- C$359,0003 bd3 ba1.3k sqft7310 S 46th Ave, Camrose, AB T4V 1X9For SaleMLS ID #A2330111, Tracy Brandingen, Associate, Re/Max Real Estate (Edmonton) Ltd.. courtesy of Pillar9 System
- C$299,0006 bd2 ba1.1k sqftMount Pleasant Dr, Camrose, AB T4V 2M6For SaleMLS ID #A2331944, Marilou Yampolsky, Associate, Coldwell Banker Ontrack Realty. courtesy of Pillar9 System
- C$389,9003 bd2 ba1.1k sqft3 S Montcalm Ave, Camrose, AB T4V 2K9For SaleMLS ID #A2315219, Ty Wilson, Broker, Alberta Realty Inc.. courtesy of Pillar9 System
- C$389,0003 bd3 ba1.2k sqft5102 S 54th Ave, Camrose, AB T4V 3C9For SaleMLS ID #A2324653, Gerrik Ripley, Associate, Coldwell Banker Ontrack Realty. courtesy of Pillar9 System
- C$595,0005 bd3 ba1.3k sqft5604 S 28th Ave #A, Camrose, AB T4V 4A3For SaleMLS ID #A2330917, Katie Hauser, Associate, Re/Max Real Estate (Edmonton) Ltd.. courtesy of Pillar9 System
