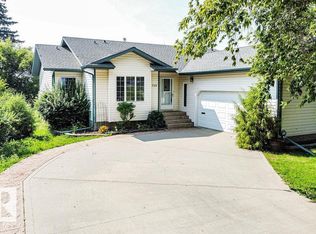
Location, location, location! Situated just blocks from the University of Alberta Augustana Campus, one block from Co-op and all downtown amenities, this fantastic property backs onto green space and is located directly north of Jubilee Park with immediate access to the beautiful valley trails system. This spacious home offers plenty of value and versatility with five bedrooms and an ideal layout for families, students, or anyone who appreciates an unbeatable location. Major updates include a newer roof (2023) and hot water tank (2021). Step inside and enjoy the bright main floor living space filled with natural light from the large west-facing windows. The expansive kitchen features loads of counter space and opens seamlessly to the dining area, large enough to host family gatherings and holiday celebrations with ease. The main floor also offers three bedrooms, including a generous primary bedroom complete with a convenient 2-piece en suite, a full 4-piece bathroom, plus an abundance of storage closets and cupboards throughout. Downstairs, the walk-out basement provides even more functional living space with a bright and open rumpus room, a 3-piece bathroom, designated storage areas, and a spacious laundry room. The attached single garage has been converted into two additional bedrooms, creating a rare five-bedroom setup with excellent flexibility for large families or student living potential. Outside, you’ll love the wraparound deck spanning the east and south sides of the home — the perfect place to enjoy sunny mornings and shaded summer evenings beneath the mature trees. Gas BBQ hook up for added convenience. The yard also features a cozy firepit area ready for entertaining, along with loads of parking space suitable for multiple vehicles and RV storage. Lots to love with this ideally located property in one of Camrose’s most desirable areas — perfect for Augustana students, families, or anyone looking to enjoy an exceptional lifestyle close to parks, trails, downtown amenities, and campus living.
For sale
C$419,900
4702 E 51st St, Camrose, AB T4V 1R8
5beds
1,288sqft
Single Family Residence
Built in 1973
0.34 Acres Lot
$-- Zestimate®
C$326/sqft
C$-- HOA
What's special
Spacious homeFive bedroomsLarge west-facing windowsDesignated storage areasSpacious laundry roomGas bbq hook upBacks onto green space
- 96 days
- 17
- 1
Zillow last checked:
Listing updated:
Listed by:
Trevor Vinet, Associate,
Re/Max Real Estate (Edmonton) Ltd.,
Michelle Majeski, Associate,
Re/Max Real Estate (Edmonton) Ltd.
Source: courtesy of Pillar9 System,MLS®#: A2315721 Originating MLS®#: Central Alberta
Originating MLS®#: Central AlbertaFacts & features
Interior
Bedrooms & bathrooms
- Bedrooms: 5
- Bathrooms: 3
- Full bathrooms: 2
- 1/2 bathrooms: 1
Bedroom
- Level: Main
- Dimensions: 12`0" x 10`0"
Bedroom
- Level: Main
- Dimensions: 9`0" x 11`0"
Bedroom
- Level: Main
- Dimensions: 14`0" x 11`0"
Bedroom
- Level: Lower
- Dimensions: 13`10" x 10`0"
Bedroom
- Level: Lower
- Dimensions: 13`10" x 10`8"
Other
- Level: Main
Other
- Level: Lower
Other
- Level: Main
Dining room
- Level: Main
- Dimensions: 11`0" x 12`0"
Game room
- Level: Lower
- Dimensions: 15`9" x 18`10"
Kitchen
- Level: Main
- Dimensions: 12`0" x 12`0"
Laundry
- Level: Lower
- Dimensions: 5`0" x 13`0"
Living room
- Level: Main
- Dimensions: 14`0" x 16`0"
Storage
- Level: Lower
- Dimensions: 5`11" x 11`8"
Heating
- Forced Air
Cooling
- None
Appliances
- Included: See Remarks
- Laundry: In Basement
Features
- See Remarks, Storage
- Flooring: Carpet, Laminate, Linoleum, Wood
- Basement: Full
- Number of fireplaces: 2
- Fireplace features: Wood Burning
Interior area
- Total interior livable area: 1,288 sqft
Property
Parking
- Total spaces: 4
- Parking features: Parking Pad, RV Access/Parking
- Has uncovered spaces: Yes
Features
- Levels: One
- Stories: 1
- Entry location: Ground
- Patio & porch: Deck, Wrap Around
- Exterior features: Fire Pit, Storage
- Fencing: None
- Frontage length: 33.22M 109`0"
Lot
- Size: 0.34 Acres
- Features: Back Lane, Back Yard, Backs on to Park/Green Space, Corner Lot, Landscaped, Lawn, Sloped Down
Details
- Parcel number: 102194072
- Zoning: 25
Construction
Type & style
- Home type: SingleFamily
- Architectural style: Bungalow
- Property subtype: Single Family Residence
Materials
- Mixed
- Foundation: Concrete Perimeter
- Roof: Asphalt Shingle
Condition
- New construction: No
- Year built: 1973
Community & HOA
Community
- Features: Lake, Park, Playground, Sidewalks, Street Lights
- Subdivision: Augustana
HOA
- Has HOA: No
Location
- Region: Camrose
Financial & listing details
- Price per square foot: C$326/sqft
- Date on market: 5/29/2026
- Inclusions: Fridge, Stove, Dishwasher, Stand up Freezer, Washer, Dryer, Window Covers
Price history
Price history is unavailable.
Public tax history
Tax history is unavailable.
Climate risks
Neighborhood: College
Nearby schools
GreatSchools rating
No schools nearby
We couldn't find any schools near this home.

Similar homes
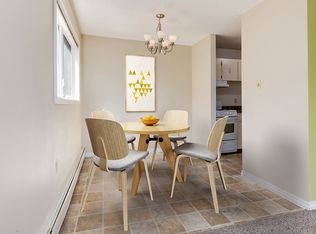
- C$369,0004 bd2 ba1.1k sqft4708 E 47th St, Camrose, AB T4V 1J5For Sale
 MLS ID #A2335177, Marilou Yampolsky, Associate, Coldwell Banker Ontrack Realty. courtesy of Pillar9 System
 - C$419,9005 bd3 ba1.2k sqft55 E Edgewood Dr, Camrose, AB T4V 4Z3For Sale
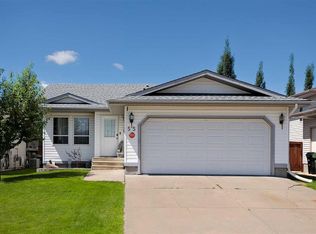 MLS ID #A2320983, Trevor Vinet, Associate, Re/Max Real Estate (Edmonton) Ltd.. courtesy of Pillar9 System
 - C$399,0004 bd2 ba1k sqft6209 N 42nd Ave, Camrose, AB T4V 2W8For Sale
 MLS ID #A2335789, Sascha Dressler, Associate, Central Agencies Realty Inc.. courtesy of Pillar9 System
 - C$429,9004 bd3 ba1.3k sqft7601 N 41st Ave, Camrose, AB T4V 4C7For Sale
 MLS ID #A2340952, Tracy Brandingen, Associate, Re/Max Real Estate (Edmonton) Ltd.. courtesy of Pillar9 System
