The Best Value in Camrose! Quality Bungalow in a quiet area of Southwest Meadows. Close to West-end Amenities, walking trails and parks! Wonderful Bungalow design with excellent 20x30 Rear Drive Heated Garage and oversized driveway with tons of parking. This home sees an emphasis on One Level living with few stairs from the garage into the home, wider hallways and a Main Floor Laundry Room. It comes with 4 dedicated bedrooms with the potential for up to 5 if you count the office. Nice open concept design sees a front kitchen with wrap around cabinetry, pantry with pullouts and a raised eating bar. The Dining Room and Living Room share a space and give many options for all your families needs. From the living room is a wonderful, no maintenance 10x19 covered deck with gas bbq and a next to new Swim Spa (included!) with gazebo cover - perfect as a hot tub in the winter or turn the heat down and have your own private pool at home in the Summer. Main floor sees a large primary bedroom with walk-in closet and private 3pc ensuite; as well as the 2nd bedroom, laundry room and current office with many uses. Basement comes freshly painted and fully finished with infloor heat and sees 2 living areas, 2 additional bedrooms, a 3pc bathroom and large Utility room with excellent storage. This home is also equipped with Triple pane windows, AC and newly installed Hot Water on Demand plus an HRV unit. The 20x30 Garage comes fully finished and heated with tons of storage and even a wash sink by the entry. The yard is very manageable, partially fenced and even comes with a 10x10 shed for extra storage. Have a look!
For sale
C$449,900
7601 N 41st Ave, Camrose, AB T4V 4C7
4beds
1,322sqft
Single Family Residence
Built in 2009
5,662 Square Feet Lot
$-- Zestimate®
C$340/sqft
C$-- HOA
What's special
Wider hallwaysMain floor laundry roomOpen concept designPantry with pulloutsRaised eating barTriple pane windowsHrv unit
- 165 days |
- 8 |
- 0 |
Zillow last checked:
Listing updated:
Listed by:
Matthew Mayer, Associate Broker,
Central Agencies Realty Inc.
Source: courtesy of Pillar9 System,MLS®#: A2285531 Originating MLS®#: Central Alberta
Originating MLS®#: Central AlbertaFacts & features
Interior
Bedrooms & bathrooms
- Bedrooms: 4
- Bathrooms: 3
- Full bathrooms: 3
Other
- Level: Main
- Dimensions: 12`10" x 13`0"
Bedroom
- Level: Main
- Dimensions: 10`5" x 11`3"
Bedroom
- Level: Basement
- Dimensions: 11`3" x 10`6"
Bedroom
- Level: Basement
- Dimensions: 11`1" x 12`9"
Other
- Level: Main
Other
- Level: Basement
Other
- Level: Main
Dining room
- Level: Main
- Dimensions: 11`5" x 10`7"
Other
- Level: Main
- Dimensions: 5`5" x 7`10"
Family room
- Level: Basement
- Dimensions: 17`8" x 10`5"
Flex space
- Level: Basement
- Dimensions: 12`4" x 20`0"
Other
- Level: Basement
- Dimensions: 16`5" x 9`4"
Kitchen
- Level: Main
- Dimensions: 14`5" x 10`7"
Laundry
- Level: Main
- Dimensions: 5`2" x 5`3"
Living room
- Level: Main
- Dimensions: 11`3" x 11`4"
Office
- Level: Main
- Dimensions: 8`6" x 8`2"
Heating
- High Efficiency, Radiant Floor, Forced Air
Cooling
- Central Air
Appliances
- Included: See Remarks
- Laundry: Main Level
Features
- Tankless Hot Water
- Flooring: Carpet, Linoleum
- Windows: Vinyl Windows
- Basement: Full
- Has fireplace: No
Interior area
- Total interior livable area: 1,322 sqft
Property
Parking
- Total spaces: 5
- Parking features: Double Garage Attached, Heated Garage, Parking Pad
- Attached garage spaces: 2
- Has uncovered spaces: Yes
Features
- Levels: One
- Stories: 1
- Patio & porch: Deck, Front Porch
- Exterior features: Private Yard
- Fencing: Partial
- Frontage length: 16.02M 52`7"
Lot
- Size: 5,662 Square Feet
- Features: Back Lane, Landscaped, Private
Details
- Parcel number: 102188835
- Zoning: R1
Construction
Type & style
- Home type: SingleFamily
- Architectural style: Bungalow
- Property subtype: Single Family Residence
Materials
- Vinyl Siding
- Foundation: Concrete Perimeter
- Roof: Asphalt Shingle
Condition
- New construction: No
- Year built: 2009
Community & HOA
Community
- Features: None
- Subdivision: Southwest Meadows
HOA
- Has HOA: No
Location
- Region: Camrose
Financial & listing details
- Price per square foot: C$340/sqft
- Date on market: 2/11/2026
- Inclusions: Fridge, Stove, dishwasher - As Is (rarely used), Washer, Dryer, Window Coverings, Shed, Air Compressor - As Is (needs a new belt), Swim Spa, 2 garage fridges, 1 basement fridge, shelving, garage door opener plus any controls, doorbell camera and 2 cameras in the rear (no contract), baby gate at the stairs (will take if not wanted)
Matthew Mayer, Associate Broker
Matthew Mayer, Associate Broker
(780) 781-7088
By pressing Contact Agent, you agree that the real estate professional identified above may call/text you about your search, which may involve use of automated means and pre-recorded/artificial voices. You don't need to consent as a condition of buying any property, goods, or services. Message/data rates may apply. You also agree to our Terms of Use. Zillow does not endorse any real estate professionals. We may share information about your recent and future site activity with your agent to help them understand what you're looking for in a home.
Price history
Price history is unavailable.
Public tax history
Tax history is unavailable.
Climate risks
Neighborhood: T4V
Nearby schools
GreatSchools rating
No schools nearby
We couldn't find any schools near this home.
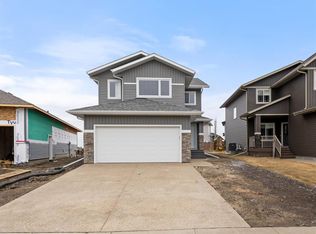
- C$654,8003 bd3 ba2k sqft7503 N 38a Ave, Camrose, AB T4V5E3New Construction
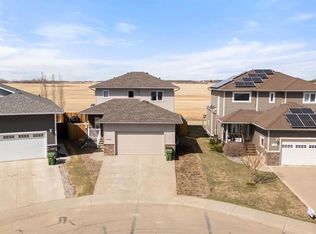
- C$649,9005 bd4 ba1.6k sqft3702 E 76th St, Camrose, AB T4V5E3For Sale
- C$173,2007,405.2 Square Feet7505 37a Ave, Camrose, AB T4V5E3Lot/Land

- C$172,4006,969.6 Square Feet7507 37a Ave, Camrose, AB T4V5E3Lot/Land
- C$220,7008,276.4 Square Feet3702 72nd St, Camrose, AB T4V3V2Lot/Land
- C$183,9007,405.2 Square Feet3714 Marler Dr, Camrose, AB T4V5E4Lot/Land
- C$195,9007,840.8 Square Feet3712 Marler Dr, Camrose, AB T4V5E4Lot/Land
- C$152,200435.6 Square Feet3715 Marler Dr, Camrose, AB T4V5E4Lot/Land
Similar homes
- C$474,9005 bd2 ba1.2k sqft4206 E 59 Street Close, Camrose, AB T4V 2H1For Sale
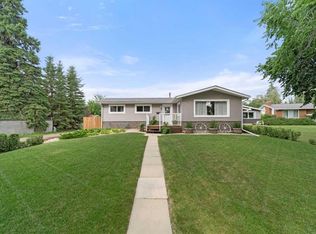 MLS ID #A2330558, Joanie Johnson, Associate, Alberta Realty Inc.. courtesy of Pillar9 System
 - C$439,9005 bd3 ba1.2k sqft55 E Edgewood Dr, Camrose, AB T4V 4Z3For Sale
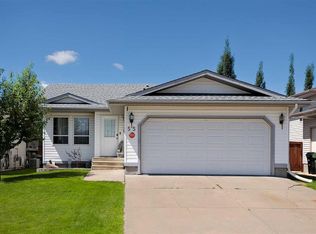 MLS ID #A2320983, Trevor Vinet, Associate, Re/Max Real Estate (Edmonton) Ltd.. courtesy of Pillar9 System
 - C$447,0005 bd3 ba1.1k sqft6316 38th Ave, Camrose, AB T4V 2Z7For Sale
 MLS ID #A2309504, Cole Walker, Associate, Cir Realty. courtesy of Pillar9 System
 - C$429,9004 bd3 ba1.1k sqft6121 N 39th Ave, Camrose, AB T4V 3A9For Sale
 MLS ID #A2314008, Matthew Mayer, Associate Broker, Central Agencies Realty Inc.. courtesy of Pillar9 System
 - C$420,0004 bd3 ba1.1k sqft6304 S 39th Ave, Camrose, AB T4V 2Z4For SaleMLS ID #A2293761, Alton Puddicombe, Broker, Coldwell Banker Battle River Realty. courtesy of Pillar9 System
- C$479,0005 bd3 ba1.2k sqft6308 S 30th Ave, Camrose, AB T4V 4V9For SaleMLS ID #A2295402, Cole Walker, Associate, Cir Realty. courtesy of Pillar9 System
- C$459,9004 bd3 ba1.9k sqft5809 N 28th Ave, Camrose, AB T4V 1P8For SaleMLS ID #A2293210, Tylor Keller, Associate, Cir Realty. courtesy of Pillar9 System
- C$387,0004 bd3 ba1.2k sqft4513 W 73a St, Camrose, AB T4V 1X9For SaleMLS ID #A2327345, Glenda Strauss, Associate, Re/Max Real Estate (Edmonton) Ltd.. courtesy of Pillar9 System
- C$595,0005 bd3 ba1.3k sqft5604 S 28th Ave #A, Camrose, AB T4V 4A3For SaleMLS ID #A2330917, Katie Hauser, Associate, Re/Max Real Estate (Edmonton) Ltd.. courtesy of Pillar9 System
- C$459,0004 bd4 ba1.7k sqft2506 E 57th St, Camrose, AB T4V 1V6For SaleMLS ID #A2290870, Jill Green, Associate, Cir Realty. courtesy of Pillar9 System
- C$429,0004 bd2 ba1k sqft6209 N 42nd Ave, Camrose, AB T4V 2W8For SaleMLS ID #A2302890, Sascha Dressler, Associate, Central Agencies Realty Inc.. courtesy of Pillar9 System
- C$489,9004 bd3 ba1.4k sqft4209 W 63rd St, Camrose, AB T4V 2W3For SaleMLS ID #A2316025, Marilou Yampolsky, Associate, Coldwell Banker Ontrack Realty. courtesy of Pillar9 System
- C$479,0004 bd3 ba1.4k sqft5212 S 43rd Ave, Camrose, AB T4V 0A2For SaleMLS ID #A2324081, Lucas Banack, Associate, Re/Max Real Estate (Edmonton) Ltd.. courtesy of Pillar9 System
- C$419,0005 bd3 ba1.1k sqft6219 NE 54th Ave, Camrose, AB T4V 4H5For SaleMLS ID #A2321093, Lisa Rohr, Associate, Re/Max Real Estate (Edmonton) Ltd.. courtesy of Pillar9 System
- C$440,0005 bd3 ba1.2k sqft4702 E 51st St, Camrose, AB T4V 1R8For SaleMLS ID #A2315721, Trevor Vinet, Associate, Re/Max Real Estate (Edmonton) Ltd.. courtesy of Pillar9 System
- C$379,0003 bd2 ba1.1k sqft6314 E 44a Ave, Camrose, AB T4V 0B4For SaleMLS ID #A2330615, Lisa Rohr, Associate, Re/Max Real Estate (Edmonton) Ltd.. courtesy of Pillar9 System
- C$399,9006 bd3 ba1.3k sqft6314 E 43a Avenue Close, Camrose, AB T4V 3N3For SaleMLS ID #A2322686, Matthew Mayer, Associate Broker, Central Agencies Realty Inc.. courtesy of Pillar9 System
- C$359,0004 bd2 ba1k sqft4407 W 66th St, Camrose, AB T4V 2S6For SaleMLS ID #A2330479, Glenda Strauss, Associate, Re/Max Real Estate (Edmonton) Ltd.. courtesy of Pillar9 System
- C$599,9004 bd5 ba1.5k sqft6210 N 53rd Ave, Camrose, AB T4V 4H4For SaleMLS ID #A2332007, Matthew Mayer, Associate Broker, Central Agencies Realty Inc.. courtesy of Pillar9 System
- C$499,9005 bd3 ba1.4k sqft5412 E 60th St, Camrose, AB T4V 4G7For SaleMLS ID #A2328583, Matthew Mayer, Associate Broker, Central Agencies Realty Inc.. courtesy of Pillar9 System
